Lovely and spacious custom third row 4 bedroom / 3 bath home is centered on two lots—providing room for privacy and plenty of space for additional parking for guests. Wrap around deck on main level. Room sizes are generous, including the 25x16 primary bedroom located on the second level. It features en-suite bath, sitting area and private balcony. Primary bath with double sinks, soaking tub, separate shower and large walk-in closet. An additional 3 bedrooms and 2 baths are located on the main lower level. Wood floors throughout and tile in all baths. Downstairs family room is open to kitchen and provides easy access to the large exterior deck area. Kitchen features farmhouse sink, custom cabinetry and stainless appliances. Exterior details include 2 HVAC units, cargo lift, fully concreted driveway, large garage and spacious yard with sprinkler system! Also sells fully furnished!
For sale
$695,000
1977 Avenue I, Crystal Beach, TX 77650
4beds
2,152sqft
Single Family Residence
Built in 2014
10,001 Square Feet Lot
$609,500 Zestimate®
$323/sqft
$-- HOA
What's special
- 24 days
- 148
- 6
Likely to sell faster than
Zillow last checked:
Listing updated:
Listed by:
Lisa Gregory TREC #0609678 713-252-3188,
Southern Heritage Realty, LLC
Source: HAR,MLS#: 62682194
Facts & features
Interior
Bedrooms & bathrooms
- Bedrooms: 4
- Bathrooms: 3
- Full bathrooms: 3
Rooms
- Room types: Family Room, Utility Room
Primary bedroom
- Level: Second
- Area: 400
- Dimensions: 25x16
Bedroom
- Level: First
- Area: 168
- Dimensions: 14x12
Bedroom
- Level: First
- Area: 156
- Dimensions: 13x12
Bedroom
- Level: First
- Area: 144
- Dimensions: 18x8
Family room
- Level: First
- Area: 418
- Dimensions: 22x19
Kitchen
- Level: First
- Area: 272
- Dimensions: 17x16
Utility room
- Level: First
- Area: 20
- Dimensions: 5x4
Heating
- Electric
Cooling
- Ceiling Fan(s), Electric
Appliances
- Included: Dryer, Refrigerator, Washer, Microwave, Dishwasher
- Laundry: Electric Dryer Hookup, Washer Hookup
Features
- Balcony, High Ceilings, All Bedrooms Up, En-Suite Bath, Primary Bed - 2nd Floor, Sitting Area, Split Plan, Walk-In Closet(s)
- Flooring: Tile
- Windows: Insulated/Low-E windows, Storm Window(s), Window Coverings
Interior area
- Total structure area: 2,152
- Total interior livable area: 2,152 sqft
Video & virtual tour
Property
Parking
- Total spaces: 3
- Parking features: Attached, Oversized, Additional Parking, Double-Wide Driveway, Golf Cart Garage, Attached Carport
- Attached garage spaces: 1
- Carport spaces: 2
- Covered spaces: 3
Features
- Stories: 2
- Patio & porch: Covered, Patio/Deck, Porch
- Exterior features: Back Green Space, Balcony, Side Yard
- Has view: Yes
- View description: Beach, Water
- Has water view: Yes
- Water view: Water
Lot
- Size: 10,001 Square Feet
- Features: Back Yard, Cleared, 0 Up To 1/4 Acre
Details
- Parcel number: 375500030015000
Construction
Type & style
- Home type: SingleFamily
- Architectural style: Traditional
- Property subtype: Single Family Residence
Materials
- Cement Siding
- Foundation: Raised, Slab
- Roof: Composition
Condition
- New construction: No
- Year built: 2014
Utilities & green energy
- Sewer: Aerobic Septic, Septic Tank
- Water: Public
Green energy
- Energy efficient items: Thermostat, HVAC
Community & HOA
Community
- Subdivision: Gulf Shores 1
Location
- Region: Crystal Beach
Financial & listing details
- Price per square foot: $323/sqft
- Tax assessed value: $753,330
- Annual tax amount: $10,144
- Date on market: 8/16/2026
- Listing terms: Cash,Conventional
- Road surface type: Asphalt
Estimated market value
$609,500
$567,000 - $658,000
$6,807/mo
Price history
| Date | Event | Price |
|---|---|---|
| 9/1/2026 | Listed for sale | $695,000+35%$323/sqft |
Source:  HAR #62682194 Report a problem HAR #62682194 Report a problem | ||
| 12/11/2020 | Listing removed | $515,000$239/sqft |
Source: RE/MAX On the Water - Bolivar #206466 Report a problem | ||
| 9/10/2020 | Pending sale | $515,000$239/sqft |
Source: RE/MAX On The Water -Bolivar #10281135 Report a problem | ||
| 8/9/2020 | Price change | $515,000-3.7%$239/sqft |
Source: RE/MAX On The Water -Bolivar #10281135 Report a problem | ||
| 8/13/2019 | Listed for sale | $535,000$249/sqft |
Source: RE/MAX On The Water -Bolivar #10281135 Report a problem | ||
| 5/6/2008 | Sold | -- |
Source: Public Record Report a problem | ||
Public tax history
| Year | Property taxes | Tax assessment |
|---|---|---|
| 2025 | $10,144 +2.4% | $753,330 +3.2% |
| 2024 | $9,902 +18.6% | $730,313 +20% |
| 2023 | $8,347 +4.7% | $608,594 +22.9% |
| 2022 | $7,976 -2.4% | $495,000 -2.4% |
| 2021 | $8,169 +47.2% | $507,300 +13.9% |
| 2020 | $5,549 -10.9% | $445,530 -4.9% |
| 2019 | $6,227 +34.6% | $468,700 +1.4% |
| 2018 | $4,625 | $462,060 |
| 2017 | $4,625 -23% | $462,060 +14.9% |
| 2016 | $6,006 -1.6% | $402,250 |
| 2015 | $6,101 +762.2% | $402,250 +1049.3% |
| 2014 | $708 | $35,000 |
| 2013 | -- | $35,000 |
| 2012 | -- | $35,000 +400% |
| 2011 | -- | $7,000 |
| 2010 | -- | $7,000 |
| 2009 | -- | $7,000 -92% |
| 2008 | -- | $87,640 |
| 2007 | -- | $87,640 |
| 2006 | -- | $87,640 +37% |
| 2005 | -- | $63,980 |
| 2004 | -- | $63,980 |
| 2003 | -- | $63,980 +43.5% |
| 2002 | -- | $44,570 +30.4% |
| 2001 | -- | $34,170 |
Find assessor info on the county website
Monthly payment
Est. payment
Payment breakdown
Explore the cost of this home by adjusting the details. Changes won't be saved.Climate risks
Neighborhood: 77650
Nearby schools
Schools provided by the listing agent
- Elementary: Gisd Open Enroll
- Middle: Gisd Open Enroll
- High: Ball High School
Source: HAR. This data may not be complete. We recommend contacting the local school district to confirm school assignments for this home.
Similar homes
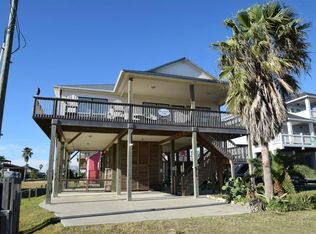
- $729,9004 bd4 ba1.9k sqft1963 Avenue J, Crystal Beach, TX 77650For Sale
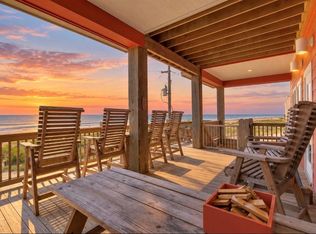 MLS ID #57931056, Norma Smalley, Cobb Real Estate. HAR
 - $739,0004 bd4 ba2k sqft1978 Avenue I, Crystal Beach, TX 77650For Sale
 MLS ID #48852119, Kelly Stewart, Compass RE Texas, LLC - Houston. HAR
 - $679,0004 bd3 ba2.4k sqft819 Eastview, Crystal Beach, TX 77650For Sale
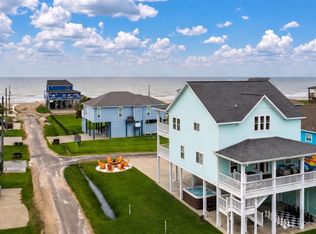 MLS ID #27466763, Kelsey Ardoin, eXp Realty LLC. HAR
 - $699,0005 bd4 ba2.2k sqft1965 Avenue J, Crystal Beach, TX 77650For Sale
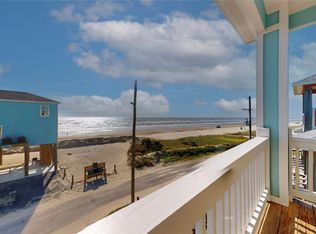 MLS ID #91409972, Colby Walters, Swedes Real Estate LLC. HAR
