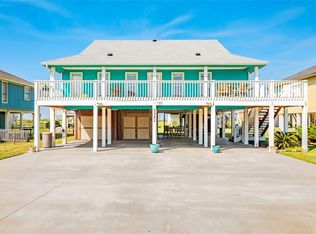
This beach oasis in Lafittes Landing offers stunning Gulf views and convenient beach access. With recent updates including new floors and appliances, this 4-bedroom home is perfect for personal use or as a rental property. Features include a new split mini HVAC system, large rooms with tall ceilings, granite countertops, storm shutters, and a cargo lift. The property also includes ample garage space, a built-in bar downstairs, and a cargo lift. Enjoy entertaining on the deck while soaking in the ocean breeze and crashing waves. Don't miss out on this opportunity to create lasting memories with family and friends.
For sale
Price cut: $21K (9/9)
$699,000
3279 Prides Way, Crystal Beach, TX 77650
4beds
2,451sqft
Single Family Residence
Built in 1998
0.32 Acres Lot
$661,700 Zestimate®
$285/sqft
$-- HOA
What's special
Cargo liftNew floorsGranite countertopsAmple garage spaceConvenient beach accessStunning gulf viewsEntertaining on the deck
- 68 days
- 76
- 5
Zillow last checked:
Listing updated:
Listed by:
Norma Smalley TREC #0586602 281-802-4927,
Cobb Real Estate
Source: HAR,MLS#: 81283930
Facts & features
Interior
Bedrooms & bathrooms
- Bedrooms: 4
- Bathrooms: 3
- Full bathrooms: 3
Primary bedroom
- Level: First
- Area: 252
- Dimensions: 18 x 14
Bedroom
- Level: First
- Area: 156
- Dimensions: 12 x 13
Bedroom
- Level: First
- Area: 440
- Dimensions: 22 x 20
Bedroom
- Level: First
- Area: 169
- Dimensions: 13 x 13
Dining room
- Level: First
- Area: 169
- Dimensions: 13 x 13
Kitchen
- Level: First
- Area: 176
- Dimensions: 11 x 16
Living room
- Level: First
- Area: 440
- Dimensions: 22 x 20
Utility room
- Level: First
- Area: 63
- Dimensions: 7 x 9
Heating
- Electric
Cooling
- Electric
Appliances
- Included: Disposal, Dryer, Refrigerator, Washer, Microwave, Dishwasher
Features
- Built-In Bunk Beds, Primary Bed - 1st Floor
- Flooring: Vinyl
- Windows: Shutters
- Has fireplace: No
Interior area
- Total structure area: 2,451
- Total interior livable area: 2,451 sqft
Property
Parking
- Total spaces: 2
- Parking features: Attached, Oversized
- Attached garage spaces: 2
Features
- Stories: 1
- Exterior features: Balcony
- Fencing: Partial
- Has view: Yes
- View description: Water
- Has water view: Yes
- Water view: Water
- Waterfront features: Beach Access
Lot
- Size: 0.32 Acres
- Features: 1/4 Up to 1/2 Acre
Details
- Parcel number: 446700030006000
Construction
Type & style
- Home type: SingleFamily
- Architectural style: Traditional
- Property subtype: Single Family Residence
Materials
- Cement Siding
- Foundation: Raised
- Roof: Composition
Condition
- New construction: No
- Year built: 1998
Utilities & green energy
- Sewer: Septic Tank
- Water: Public
Community & HOA
Community
- Subdivision: Lafittes Landing
Location
- Region: Crystal Beach
Financial & listing details
- Price per square foot: $285/sqft
- Tax assessed value: $596,930
- Annual tax amount: $7,900
- Date on market: 7/29/2026
- Road surface type: Concrete
Estimated market value
$661,700
$629,000 - $695,000
$3,924/mo
Price history
| Date | Event | Price |
|---|---|---|
| 9/9/2026 | Price change | $699,000-2.9%$285/sqft |
Source:  HAR #81283930 Report a problem HAR #81283930 Report a problem | ||
| 7/29/2026 | Listed for sale | $720,000-15.3%$294/sqft |
Source: HAR #81283930 Report a problem | ||
| 5/23/2024 | Listing removed | $850,000$347/sqft |
Source: HAR #62905364 Report a problem | ||
| 4/29/2024 | Listed for sale | $850,000+51.8%$347/sqft |
Source: HAR #62905364 Report a problem | ||
| 5/17/2023 | Listing removed | -- |
Source: HAR #20350868 Report a problem | ||
| 4/10/2023 | Pending sale | $560,000$228/sqft |
Source: HAR #20350868 Report a problem | ||
| 4/6/2023 | Listed for sale | $560,000+13.1%$228/sqft |
Source: GTXMLS #20230316 Report a problem | ||
| 6/7/2021 | Listing removed | -- |
Source: GTXMLS Report a problem | ||
| 5/8/2021 | Listed for sale | $495,000$202/sqft |
Source: GTXMLS #20210645 Report a problem | ||
Public tax history
| Year | Property taxes | Tax assessment |
|---|---|---|
| 2025 | $8,038 +2.9% | $596,930 +3.6% |
| 2024 | $7,810 -1.1% | $576,000 |
| 2023 | $7,900 +47.4% | $576,000 +21.3% |
| 2022 | $5,360 +30.4% | $475,000 -4.7% |
| 2021 | $4,110 +0.3% | $498,465 +10% |
| 2020 | $4,099 -1.3% | $453,150 -2.2% |
| 2019 | $4,153 +3% | $463,320 |
| 2018 | $4,032 | $463,320 |
| 2017 | $4,032 -0.6% | $463,320 0% |
| 2016 | $4,057 +0.9% | $463,340 +5.7% |
| 2015 | $4,022 -2.2% | $438,300 +23.9% |
| 2014 | $4,111 | $353,800 +0.9% |
| 2013 | -- | $350,477 +10% |
| 2012 | -- | $318,615 +10% |
| 2011 | -- | $289,650 +10% |
| 2010 | -- | $263,318 +10% |
| 2009 | -- | $239,380 -16.5% |
| 2008 | -- | $286,770 |
| 2007 | -- | $286,770 |
| 2006 | -- | $286,770 +22% |
| 2005 | -- | $235,000 +3.6% |
| 2004 | -- | $226,930 +20% |
| 2003 | -- | $189,060 +6.1% |
| 2002 | -- | $178,140 +4% |
| 2001 | -- | $171,310 |
Find assessor info on the county website
Monthly payment
Est. payment
Payment breakdown
Explore the cost of this home by adjusting the details. Changes won't be saved.Climate risks
Neighborhood: 77650
Nearby schools
Schools provided by the listing agent
- Elementary: Gisd Open Enroll
- Middle: Gisd Open Enroll
- High: Ball High School
Source: HAR. This data may not be complete. We recommend contacting the local school district to confirm school assignments for this home.
- $488,1003 bd3 ba2.2k sqft3285 Prides Way, Crystal Beach, TX 77650Off Market

- $356,2003 bd2 ba1.4k sqft3282 Pirates Cv, Crystal Beach, TX 77650Off Market
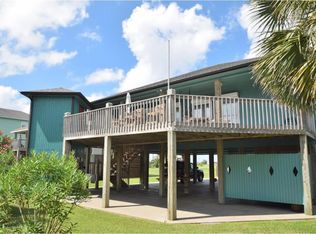
- $370,7003 bd2 ba1.7k sqft3288 Pirates Cv, Crystal Beach, TX 77650Off Market

- $304,5003 bd2 ba1.2k sqft3276 Pirates Cv, Crystal Beach, TX 77650Off Market
Similar homes
- $699,0004 bd4 ba2.3k sqft961 Hamilton Dr, Crystal Beach, TX 77650For Sale
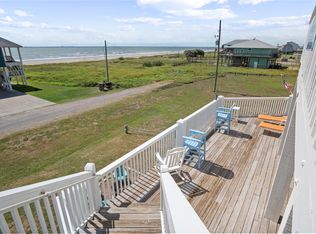 MLS ID #12154588, Monica DeMore, BuyCrystalBeach.com. HAR
 - $695,0004 bd3 ba2.1k sqft1977 Avenue I, Crystal Beach, TX 77650For Sale
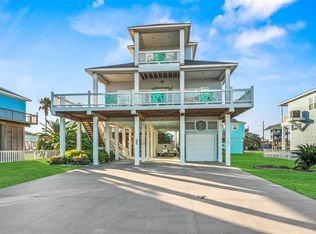 MLS ID #62682194, Lisa Gregory, Southern Heritage Realty, LLC. HAR
 - $546,0003 bd3 ba1.8k sqft3228 Castle Dr, Crystal Beach, TX 77650For Sale
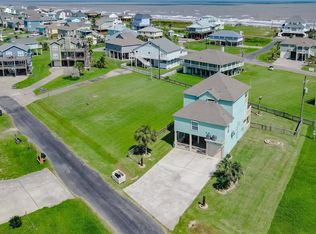 MLS ID #59187636, Kelsey Ardoin, eXp Realty LLC. HAR
 - $599,0005 bd3 ba1.9k sqft3321 Prides Way, Crystal Beach, TX 77650For Sale
 MLS ID #88625410, Laura Bolieu, Gold Luxe Realty. HAR
