Looking for a 4/3.5 dream home on the Gulf with beach views, but require an elevator to both upper floors? This is the one! You will fall in love the instant you pull up! Downstairs offers entertainment area with picnic table, double garage, fire-pit area, sand shower, outdoor sink & plenty of parking! But wait, that’s just the beginning! 3 upper decks & cantilever walk offer amazing views! Open the front door & you’ll want to call this place home! Open living/dining/kitchen are the perfect gathering place for family! There are two bedrooms on main living + 2 bedrooms, coffee/wine bar with sink and extra space for office/kids play area on second level so everyone has a place to relax! Custom features throughout with lovely furnishings and fixtures! No HOA fee, association fee is optional for use of private community pool. Just scroll thru the photos & come take a tour of this glorious retreat! 961 Hamilton will check off all of your boxes!
For sale
$699,000
961 Hamilton Dr, Crystal Beach, TX 77650
4beds
2,343sqft
Single Family Residence
Built in 2010
7,187 Square Feet Lot
$669,600 Zestimate®
$298/sqft
$-- HOA
What's special
Plenty of parkingOutdoor sinkDouble garageFire-pit areaSand shower
- 34 days
- 67
- 7
Likely to sell faster than
Zillow last checked:
Listing updated:
Listed by:
Monica DeMore TREC #0414104 409-656-1920,
BuyCrystalBeach.com,
Jarred DeMore TREC #0703883 409-504-3300,
BuyCrystalBeach.com
Source: HAR,MLS#: 12154588
Facts & features
Interior
Bedrooms & bathrooms
- Bedrooms: 4
- Bathrooms: 4
- Full bathrooms: 3
- 1/2 bathrooms: 1
Primary bedroom
- Level: Second
- Area: 324
- Dimensions: 18 x 18
Bedroom
- Level: First
- Area: 238
- Dimensions: 17 x 14
Bedroom
- Level: First
- Area: 140
- Dimensions: 14 x 10
Bedroom
- Level: Second
- Area: 130
- Dimensions: 13 x 10
Kitchen
- Level: First
- Area: 180
- Dimensions: 18 x 10
Living room
- Level: First
- Area: 420
- Dimensions: 20 x 21
Heating
- Electric
Cooling
- Ceiling Fan(s), Electric
Appliances
- Included: Dryer, Refrigerator, Washer, Double Oven, Electric Oven, Microwave, Electric Cooktop, Dishwasher
Features
- Elevator, Elevator Shaft, 2 Bedrooms Down, 2 Bedrooms Up, 2 Primary Bedrooms
Interior area
- Total structure area: 2,343
- Total interior livable area: 2,343 sqft
Property
Parking
- Total spaces: 2
- Parking features: Attached, Oversized
- Attached garage spaces: 2
Features
- Stories: 2
- Fencing: Partial
- Has view: Yes
- View description: Beach, Water
- Has water view: Yes
- Water view: Water
Lot
- Size: 7,187 Square Feet
- Features: Subdivided, 0 Up To 1/4 Acre
Details
- Parcel number: 655300000008000
Construction
Type & style
- Home type: SingleFamily
- Architectural style: Traditional
- Property subtype: Single Family Residence
Materials
- Cement Siding, Wood Siding
- Foundation: Raised
- Roof: Composition
Condition
- New construction: No
- Year built: 2010
Utilities & green energy
- Sewer: Septic Tank
- Water: Public
Community & HOA
Community
- Subdivision: Singing Sands West
HOA
- Amenities included: Pool
Location
- Region: Crystal Beach
Financial & listing details
- Price per square foot: $298/sqft
- Tax assessed value: $995,000
- Annual tax amount: $15,353
- Date on market: 10/2/2026
- Road surface type: Concrete
Estimated market value
$669,600
$636,000 - $703,000
Not available
Price history
| Date | Event | Price |
|---|---|---|
| 10/2/2026 | Listed for sale | $699,000-12.6%$298/sqft |
Source:  HAR #12154588 Report a problem | ||
| 6/1/2026 | Listing removed | $799,900$341/sqft |
Source: HAR #81897110 Report a problem | ||
| 1/9/2026 | Listed for sale | $799,900-14.9%$341/sqft |
Source: HAR #81897110 Report a problem | ||
| 1/1/2026 | Listing removed | $939,500$401/sqft |
Source: HAR #80811022 Report a problem | ||
| 10/6/2025 | Listed for sale | $939,500-0.9%$401/sqft |
Source: HAR #80811022 Report a problem | ||
| 8/13/2025 | Listing removed | $948,000$405/sqft |
Source: HAR #84323627 Report a problem | ||
| 4/16/2025 | Price change | $948,000-4.7%$405/sqft |
Source: HAR #84323627 Report a problem | ||
| 3/12/2025 | Price change | $995,000-5.2%$425/sqft |
Source: HAR #84323627 Report a problem | ||
| 10/4/2024 | Listed for sale | $1,050,000+32.1%$448/sqft |
Source: HAR #79889708 Report a problem | ||
| 8/27/2021 | Sold | -- |
Source: Agent Provided Report a problem | ||
| 7/26/2021 | Pending sale | $794,900$339/sqft |
Source: HAR #37752174 Report a problem | ||
| 5/27/2021 | Price change | $794,900-0.6%$339/sqft |
Source: HAR #37752174 Report a problem | ||
| 5/4/2021 | Listed for sale | $799,900$341/sqft |
Source: HAR #37752174 Report a problem | ||
Public tax history
| Year | Property taxes | Tax assessment |
|---|---|---|
| 2025 | $15,353 -9% | $995,000 -4% |
| 2024 | $16,870 +1.3% | $1,036,000 |
| 2023 | $16,656 +28.5% | $1,036,000 +33.4% |
| 2022 | $12,964 +18.3% | $776,820 +10.1% |
| 2021 | $10,962 +145% | $705,240 +98.8% |
| 2020 | $4,474 -6.3% | $354,800 -6.8% |
| 2019 | $4,773 -1% | $380,740 +4.6% |
| 2018 | $4,820 | $364,060 |
| 2017 | $4,820 +0.3% | $364,060 +0% |
| 2016 | $4,805 -1.1% | $364,000 |
| 2015 | $4,857 -3.9% | $364,000 |
| 2014 | $5,054 | $364,000 |
| 2013 | -- | $364,000 |
| 2012 | -- | $364,000 +96.5% |
| 2011 | -- | $185,230 +95% |
| 2008 | -- | $94,990 |
| 2007 | -- | $94,990 +5.3% |
| 2006 | -- | $90,210 |
| 2005 | -- | $90,210 +1.3% |
| 2004 | -- | $89,080 +8.2% |
| 2003 | -- | $82,350 |
| 2002 | -- | $82,350 |
| 2001 | -- | $82,350 |
Find assessor info on the county website
Monthly payment
Est. payment
Payment breakdown
Explore the cost of this home by adjusting the details. Changes won't be saved.Climate risks
Neighborhood: 77650
Similar homes
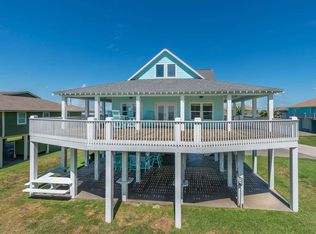
- $699,0004 bd3 ba2.4k sqft3279 Prides Way, Crystal Beach, TX 77650For Sale
 MLS ID #81283930, Norma Smalley, Cobb Real Estate. HAR
- $625,0004 bd3 ba2k sqft2774 Gulfview Ln, Crystal Beach, TX 77650For Sale
 MLS ID #21420955, Lauren Becera. NTREIS
- $699,0006 bd5 ba2.1k sqft997 S Redfish, Crystal Beach, TX 77650For Sale
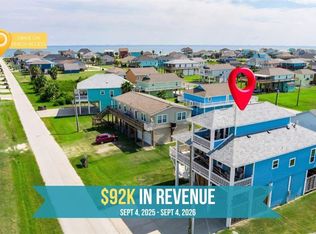 MLS ID #21814187, Kelsey Ardoin, eXp Realty LLC. HAR
- $649,0004 bd3 ba2.4k sqft819 Eastview, Crystal Beach, TX 77650For Sale
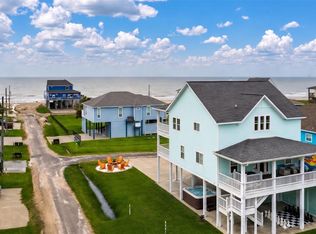 MLS ID #87641410, Kelsey Ardoin, eXp Realty LLC. HAR
