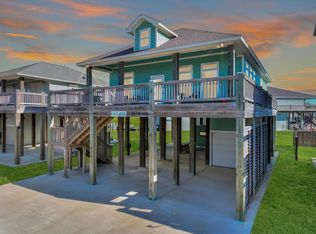
Fabulous 3/2 with gorgeous beach views from the large south facing deck! You'll pull onto the triple wide concrete driveway, offering tons of parking, lovely landscaping, awesome sitting area with swing/tables & sand shower - perfect for entertaining! Sitting on the slough so you'll be able to enjoy the natural wildlife & scenery! Upstairs will take your breath away...from the high ceilings to the beautiful furnishings-you'll fall in love! This home is equipped with a generator and a cargo lift - huge upgrades!! The cargo lift does all the heavy lifting, and the generator offers non-stop comfort year-round! The wide-open floorplan makes family gatherings easy and very functional for large crowds. There is a reading nook for relaxing off the living area. The primary has private bath and great storage. Guest BRs are large. Garage is spacious enough for a boat! Grab your flip flops & enjoy your own short-term rental, full time living or private get-a-way!! Fall in love with 2566 Tide!
For sale
Price cut: $4.5K (8/1)
$449,500
2566 Tide Dr, Crystal Beach, TX 77650
3beds
1,376sqft
Single Family Residence
Built in 2010
10,384 Square Feet Lot
$432,500 Zestimate®
$327/sqft
$-- HOA
What's special
High ceilingsBeautiful furnishingsLovely landscaping
- 155 days
- 80
- 6
Zillow last checked:
Listing updated:
Listed by:
Monica DeMore TREC #0414104 409-656-1920,
BuyCrystalBeach.com,
Jarred DeMore TREC #0703883 409-504-3300,
BuyCrystalBeach.com
Source: HAR,MLS#: 78089319
Facts & features
Interior
Bedrooms & bathrooms
- Bedrooms: 3
- Bathrooms: 2
- Full bathrooms: 2
Primary bedroom
- Level: First
- Area: 135.3
- Dimensions: 12.3 x 11
Bedroom
- Level: First
- Area: 136.8
- Dimensions: 12 x 11.4
Bedroom
- Level: First
- Area: 103.74
- Dimensions: 11.4 x 9.10
Dining room
- Level: First
- Area: 78.4
- Dimensions: 9.8 x 8
Kitchen
- Level: First
- Area: 391
- Dimensions: 23 x 17
Living room
- Level: First
- Area: 411.84
- Dimensions: 23.4 x 17.6
Heating
- Electric
Cooling
- Ceiling Fan(s), Electric
Appliances
- Included: Dryer, Refrigerator, Washer, Electric Oven, Microwave, Electric Range, Dishwasher
- Laundry: Electric Dryer Hookup, Washer Hookup
Features
- High Ceilings, Vaulted Ceiling
Interior area
- Total structure area: 1,376
- Total interior livable area: 1,376 sqft
Property
Parking
- Total spaces: 1
- Parking features: Attached, Additional Parking
- Attached garage spaces: 1
Features
- Stories: 1
- Has view: Yes
- View description: Beach, Water
- Has water view: Yes
- Water view: Water
- Waterfront features: Canal Front
Lot
- Size: 10,384 Square Feet
- Features: Subdivided, Waterfront, 0 Up To 1/4 Acre
Details
- Parcel number: 405000000193000
Construction
Type & style
- Home type: SingleFamily
- Architectural style: Traditional
- Property subtype: Single Family Residence
Materials
- Cement Siding
- Foundation: Raised
- Roof: Composition
Condition
- New construction: No
- Year built: 2010
Utilities & green energy
- Sewer: Aerobic Septic
- Water: Public
Community & HOA
Community
- Subdivision: Holiday Beach
Location
- Region: Crystal Beach
Financial & listing details
- Price per square foot: $327/sqft
- Tax assessed value: $485,100
- Annual tax amount: $6,532
- Date on market: 4/7/2026
- Road surface type: Asphalt
Estimated market value
$432,500
$411,000 - $454,000
Not available
Price history
| Date | Event | Price |
|---|---|---|
| 8/1/2026 | Price change | $449,500-1%$327/sqft |
Source:  HAR #78089319 Report a problem HAR #78089319 Report a problem | ||
| 6/23/2026 | Price change | $454,000-7%$330/sqft |
Source: HAR #78089319 Report a problem | ||
| 4/7/2026 | Listed for sale | $488,000$355/sqft |
Source: HAR #78089319 Report a problem | ||
Public tax history
| Year | Property taxes | Tax assessment |
|---|---|---|
| 2025 | $3,330 -35.4% | $485,100 -16.5% |
| 2024 | $5,153 -6.5% | $580,770 +8.4% |
| 2023 | $5,513 -21.6% | $536,000 +22.9% |
| 2022 | $7,028 +35.1% | $436,164 +35% |
| 2021 | $5,201 | $323,000 +7.3% |
| 2020 | -- | $301,020 +6.5% |
| 2019 | $4,556 -0.6% | $282,750 +20.8% |
| 2018 | $4,583 | $234,150 |
| 2017 | $4,583 -0.1% | $234,150 -0.1% |
| 2016 | $4,585 +9.4% | $234,400 -3.3% |
| 2015 | $4,190 +1.2% | $242,380 +22.1% |
| 2014 | $4,139 | $198,590 |
| 2013 | -- | $198,590 -10.6% |
| 2012 | -- | $222,070 +18.1% |
| 2011 | -- | $188,070 +1343.4% |
| 2010 | -- | $13,030 |
| 2009 | -- | $13,030 -86.6% |
| 2008 | -- | $96,960 +18.8% |
| 2007 | -- | $81,610 |
| 2006 | -- | $81,610 +18.7% |
| 2005 | -- | $68,780 +11.3% |
| 2004 | -- | $61,780 +10.7% |
| 2003 | -- | $55,830 +26.1% |
| 2002 | -- | $44,280 +8.7% |
| 2001 | -- | $40,750 |
Find assessor info on the county website
Monthly payment
Est. payment
Payment breakdown
Explore the cost of this home by adjusting the details. Changes won't be saved.Climate risks
Neighborhood: 77650
Nearby schools
Schools provided by the listing agent
- Elementary: Gisd Open Enroll
- Middle: Gisd Open Enroll
- High: Ball High School
Source: HAR. This data may not be complete. We recommend contacting the local school district to confirm school assignments for this home.
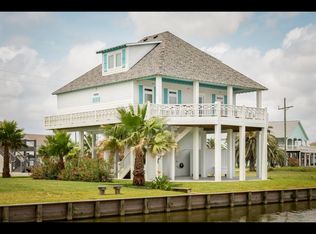
Similar homes
- $410,0003 bd2 ba1.4k sqft962 Surfside Dr, Crystal Beach, TX 77650For Sale
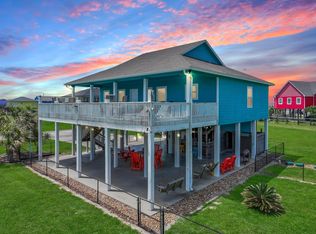 MLS ID #10413227, Elizabeth Boles Terminella, eXp Realty LLC. HAR
 - $480,0003 bd3 ba1.3k sqft2296 E Crab St, Crystal Beach, TX 77650For Sale
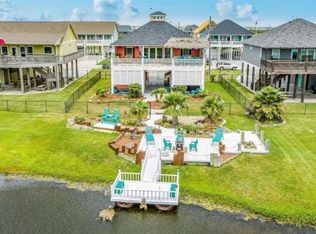 MLS ID #2537699, Kelsey Ardoin, eXp Realty LLC. HAR
 - $499,9003 bd2 ba1.4k sqft965 Mary Ann, Crystal Beach, TX 77650For Sale
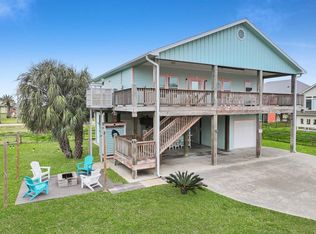 MLS ID #34853733, Monica DeMore, BuyCrystalBeach.com. HAR
 - $439,0003 bd2 ba1.2k sqft974 Surf Rd, Crystal Beach, TX 77650For Sale
 MLS ID #55733426, Elizabeth Boles Terminella, eXp Realty LLC. HAR
