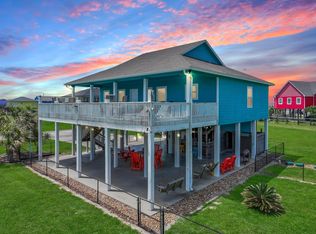
Enjoy the Gulf view from this beachside retreat that comfortably sleeps 12 and is perfect for large families or groups. Pull into the oversized concrete driveway with plenty of room for parking, an oversized garage, sand shower, and picnic table. Upstairs, the partially shaded deck offers a Gulf view down Clara along with shady areas to escape the sun and sunny areas to bask in the glow. Step inside to find a vaulted ceiling in the spacious living area, which opens into the kitchen. The kitchen has been custom built with stainless steel appliances, gorgeous granite countertops, and turquoise kitchen island topped with stained butcher block. The split floorplan tucks the primary suite behind the kitchen. The private primary suite features a king size bed and en-suite bathroom with fantastic natural light. The secondary bedrooms both have a queen bed and a twin-over-full bunk bed in each. ***HVAC replaced in March '24, grinder pump replaced in 2023.***
For sale
$399,000
977 Clara St, Crystal Beach, TX 77650
3beds
1,247sqft
Single Family Residence
Built in 2014
4,238 Square Feet Lot
$381,600 Zestimate®
$320/sqft
$-- HOA
What's special
- 57 days
- 144
- 5
Zillow last checked:
Listing updated:
Listed by:
Kelsey Ardoin TREC #0756306 713-501-6060,
eXp Realty LLC
Source: HAR,MLS#: 55167984
Facts & features
Interior
Bedrooms & bathrooms
- Bedrooms: 3
- Bathrooms: 2
- Full bathrooms: 2
Rooms
- Room types: Family Room
Primary bedroom
- Level: First
- Area: 144
- Dimensions: 12 x 12
Bedroom
- Level: First
- Area: 120
- Dimensions: 12 x 10
Bedroom
- Level: First
- Area: 120
- Dimensions: 12 x 10
Heating
- Electric
Cooling
- Ceiling Fan(s), Electric
Appliances
- Included: Disposal, Refrigerator, Washer, Electric Oven, Microwave, Electric Range, Dishwasher
- Laundry: Electric Dryer Hookup, Washer Hookup
Features
- Dry Bar, High Ceilings, Vaulted Ceiling, All Bedrooms Down
- Flooring: Tile, Vinyl
- Windows: Window Coverings
Interior area
- Total structure area: 1,247
- Total interior livable area: 1,247 sqft
Property
Parking
- Total spaces: 1
- Parking features: Attached, Oversized
- Attached garage spaces: 1
Features
- Levels: Split Level
- Stories: 1
- Patio & porch: Covered, Patio/Deck, Porch
Lot
- Size: 4,238 Square Feet
- Features: Subdivided, 0 Up To 1/4 Acre
Details
- Parcel number: 567000000118000
Construction
Type & style
- Home type: SingleFamily
- Architectural style: Traditional
- Property subtype: Single Family Residence
Materials
- Cement Siding, Wood Siding
- Foundation: Raised
- Roof: Composition
Condition
- New construction: No
- Year built: 2014
Utilities & green energy
- Sewer: Public Sewer
- Water: Public
Community & HOA
Community
- Subdivision: Pearl Beach
HOA
- Amenities included: Beach Access
Location
- Region: Crystal Beach
Financial & listing details
- Price per square foot: $320/sqft
- Tax assessed value: $372,020
- Annual tax amount: $5,018
- Date on market: 8/11/2026
- Listing terms: Cash,Conventional,FHA,Investor,VA Loan
- Ownership: Full Ownership
- Road surface type: Asphalt
Estimated market value
$381,600
$363,000 - $401,000
$3,312/mo
Price history
| Date | Event | Price |
|---|---|---|
| 8/11/2026 | Listed for sale | $399,000-0.3%$320/sqft |
Source:  HAR #55167984 Report a problem HAR #55167984 Report a problem | ||
| 8/1/2026 | Listing removed | $400,000$321/sqft |
Source: HAR #892975 Report a problem | ||
| 5/10/2026 | Listed for sale | $400,000-19.2%$321/sqft |
Source: HAR #892975 Report a problem | ||
| 3/25/2024 | Listing removed | -- |
Source: HAR #13109980 Report a problem | ||
| 11/14/2023 | Price change | $495,000-3.9%$397/sqft |
Source: HAR #13109980 Report a problem | ||
| 9/23/2023 | Listed for sale | $515,000$413/sqft |
Source: HAR #13109980 Report a problem | ||
Public tax history
| Year | Property taxes | Tax assessment |
|---|---|---|
| 2025 | $5,010 -19.5% | $372,020 -19% |
| 2024 | $6,226 -1.2% | $459,170 -0.1% |
| 2023 | $6,301 +1.5% | $459,430 +19.2% |
| 2022 | $6,208 +23% | $385,290 +23% |
| 2021 | $5,045 +9.3% | $313,330 +18.4% |
| 2020 | $4,618 +6.8% | $264,700 +19.2% |
| 2019 | $4,322 -0.6% | $222,120 |
| 2018 | $4,347 | $222,120 |
| 2017 | $4,347 +0% | $222,120 0% |
| 2016 | $4,345 +60.8% | $222,130 +63.3% |
| 2015 | $2,702 +425.7% | $136,050 +435.2% |
| 2014 | $514 | $25,420 |
| 2013 | -- | $25,420 |
| 2012 | -- | $25,420 +255.5% |
| 2011 | -- | $7,150 |
| 2010 | -- | $7,150 -55.2% |
| 2009 | -- | $15,970 -74.5% |
| 2008 | -- | $62,730 |
| 2007 | -- | $62,730 +18.2% |
| 2006 | -- | $53,080 |
| 2005 | -- | $53,080 |
| 2004 | -- | $53,080 +21.2% |
| 2003 | -- | $43,810 +42.9% |
| 2002 | -- | $30,660 |
| 2001 | -- | $30,660 |
Find assessor info on the county website
Monthly payment
Est. payment
Payment breakdown
Explore the cost of this home by adjusting the details. Changes won't be saved.Climate risks
Neighborhood: 77650
Nearby schools
Schools provided by the listing agent
- Elementary: Gisd Open Enroll
- Middle: Gisd Open Enroll
- High: Ball High School
Source: HAR. This data may not be complete. We recommend contacting the local school district to confirm school assignments for this home.


Similar homes
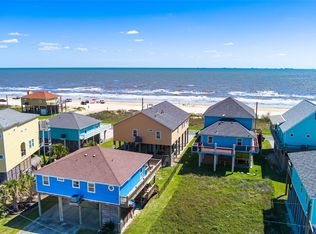
- $410,0003 bd2 ba1.4k sqft962 Surfside Dr, Crystal Beach, TX 77650For Sale
 MLS ID #10413227, Elizabeth Boles Terminella, eXp Realty LLC. HAR
 - $380,0003 bd2 ba1.2k sqft2418 Sand Crab Ln, Crystal Beach, TX 77650For Sale
 MLS ID #60941652, Jimmy Franklin, eXp Realty LLC. HAR
 - $360,0003 bd2 ba1.3k sqft2565 Palm Dr, Crystal Beach, TX 77650For Sale
 MLS ID #87392720, Kelsey Ardoin, eXp Realty LLC. HAR
 - $379,0003 bd2 ba1.2k sqft2592 Whitecap, Crystal Beach, TX 77650For Sale
 MLS ID #76689541, Norma Smalley, Cobb Real Estate. HAR
