
ASSUMABLE VA LOAN @ 2.65%, what a steal!! This is an absolutely beautiful home in the Driftwood subdivision. Built in 2014 and has been meticulously maintained. This stunning beach retreat comes fully furnished offering 3-bedroom, 2-bath which is great for entertaining, comfortable for living, and perfect for relaxing near the beach. FEATURES INCLUDE: • Oversized lot • High ceilings • Luxury vinyl floors • Walk-in master shower with modern tile • Spacious, walk-in master closet • Guest bedrooms opposite from master suite for privacy • Large pantry • Custom-built cabinets and granite countertops throughout • Extra-large island near kitchen • GENERATOR and LIFT, outdoor shower perfect to wash those sandy toes before entering upstairs. Golf cart with stay with acceptable price. THIS HOME ALSO OFFERS AN ADDITIONAL 8700 SQ FT LOT FOR SALE WHICH ALREADY HAS FULL UTILITIES AS WELL. The possibilities are endless with this property. DON'T MISS THIS OPPORTUNITY TO OWN YOUR PIECE OF HEAVEN
For sale
Price cut: $10K (6/9)
$489,900
2429 Sand Crab Ln, Crystal Beach, TX 77650
3beds
1,410sqft
:
Get pre-qualified$3,443/mo
Single Family Residence
Built in 2014
9,199 Square Feet Lot
$472,800 Zestimate®
$347/sqft
$-- HOA
What's special
High ceilingsLuxury vinyl floorsSpacious walk-in master closetOversized lotExtra-large island near kitchenLarge pantry
- 337 days |
- 202 |
- 16 |
Zillow last checked:
Listing updated:
Listed by:
Kimberly Handley TREC #0599114 281-507-8332,
Coldwell Banker Realty - Greater Northwest
Source: HAR,MLS#: 41501676
Facts & features
Interior
Bedrooms & bathrooms
- Bedrooms: 3
- Bathrooms: 2
- Full bathrooms: 2
Rooms
- Room types: Utility Room
Primary bathroom
- Features: Primary Bath: Shower Only, Secondary Bath(s): Tub/Shower Combo
Kitchen
- Features: Kitchen open to Family Room, Pantry, Under Cabinet Lighting
Heating
- Electric
Cooling
- Ceiling Fan(s), Electric
Appliances
- Included: Dryer, Refrigerator, Washer, Electric Oven, Microwave, Electric Cooktop, Electric Range, Dishwasher
- Laundry: Electric Dryer Hookup, Washer Hookup
Features
- Crown Molding, High Ceilings, Vaulted Ceiling, All Bedrooms Down, En-Suite Bath, Split Plan, Walk-In Closet(s)
- Flooring: Vinyl
- Doors: Insulated Doors
- Windows: Insulated/Low-E windows, Window Coverings
Interior area
- Total structure area: 1,410
- Total interior livable area: 1,410 sqft
Video & virtual tour
Property
Parking
- Total spaces: 1
- Parking features: Detached, Garage Door Opener, Double-Wide Driveway, Driveway Gate, Golf Cart Garage
- Garage spaces: 1
Features
- Stories: 1
- Patio & porch: Covered, Patio/Deck
- Exterior features: Side Yard
- Fencing: Back Yard,Full
Lot
- Size: 9,199 Square Feet
- Features: Cul-De-Sac, Subdivided, 1/4 Up to 1/2 Acre
Details
- Parcel number: 307500000142001
Construction
Type & style
- Home type: SingleFamily
- Architectural style: Traditional
- Property subtype: Single Family Residence
Materials
- Cement Siding
- Foundation: Raised
- Roof: Composition
Condition
- New construction: No
- Year built: 2014
Utilities & green energy
- Sewer: Septic Tank
- Water: Public
Green energy
- Energy efficient items: Thermostat, HVAC
Community & HOA
Community
- Subdivision: Driftwood
Location
- Region: Crystal Beach
Financial & listing details
- Price per square foot: $347/sqft
- Tax assessed value: $479,840
- Annual tax amount: $9,089
- Date on market: 8/31/2025
- Listing terms: Assumable 1st Lien,Cash,Conventional,FHA,Investor,VA Loan
Estimated market value
$472,800
$449,000 - $496,000
$4,289/mo
Price history
| Date | Event | Price |
|---|---|---|
| 6/9/2026 | Price change | $489,900-2%$347/sqft |
Source:  HAR #41501676 Report a problem HAR #41501676 Report a problem | ||
| 3/20/2026 | Price change | $499,900-13.1%$355/sqft |
Source: HAR #41501676 Report a problem | ||
| 8/31/2025 | Listed for sale | $575,000+15%$408/sqft |
Source: HAR #41501676 Report a problem | ||
| 9/29/2021 | Listing removed | -- |
Source:  RE/MAX International Report a problem RE/MAX International Report a problem | ||
| 8/30/2021 | Pending sale | $499,900$355/sqft |
Source: HAR #97108847 Report a problem | ||
| 8/11/2021 | Listed for sale | $499,900$355/sqft |
Source: HAR #97108847 Report a problem | ||
Public tax history
| Year | Property taxes | Tax assessment |
|---|---|---|
| 2025 | -- | $479,840 -28.4% |
| 2024 | -- | $670,340 +38.1% |
| 2023 | -- | $485,276 +10% |
| 2022 | $1,548 -66.1% | $441,160 +55.4% |
| 2021 | $4,570 | $283,800 +0% |
| 2020 | -- | $283,710 +3.8% |
| 2019 | $4,764 +32.6% | $273,230 +11.6% |
| 2018 | $3,594 | $244,830 |
| 2017 | $3,594 -28.8% | $244,830 -5.1% |
| 2016 | $5,045 -1.5% | $257,900 |
| 2015 | $5,121 +817.8% | $257,900 +834.4% |
| 2014 | $558 | $27,600 |
| 2013 | -- | $27,600 |
| 2012 | -- | $27,600 |
Find assessor info on the county website
Monthly payment
Est. payment
Payment breakdown
Explore the cost of this home by adjusting the details. Changes won't be saved.Climate risks
Neighborhood: 77650
Nearby schools
GreatSchools rating
- 4/10Crenshaw Elementary And Middle SchoolGrades: PK-8Distance: 5.2 mi
- 5/10Ball High SchoolGrades: 9-12Distance: 17.1 mi
- NAAustin Middle SchoolGrades: 5-6Distance: 15.3 mi
Schools provided by the listing agent
- Elementary: Gisd Open Enroll
- Middle: Gisd Open Enroll
- High: Ball High School
Source: HAR. This data may not be complete. We recommend contacting the local school district to confirm school assignments for this home.
- $343,7003 bd2 ba1.4k sqft2429 Sand Crab Ln #142, Pt Bolivar, TX 77650Off Market

- $35,5504,238 Square Feet978 Olive Dr, Crystal Beach, TX 77650Off Market
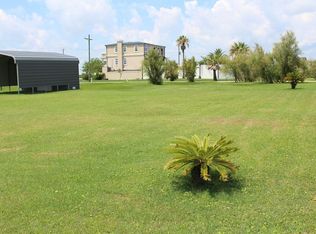
- $95,960-- bd1 ba1.2k sqft2423 Sand Crab Ln, Crystal Beach, TX 77650Off Market
- $407,4003 bd2 ba1.5k sqft2424 Sand Crab Ln, Crystal Beach, TX 77650Off Market
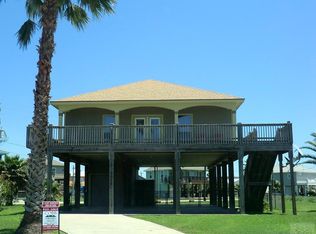
- $20,550-- bd-- ba-- sqft986 Olive Dr, Crystal Beach, TX 77650Off Market
- $359,400-- bd2 ba1.2k sqft2417 Sand Crab Ln, Crystal Beach, TX 77650Off Market
- $88,5008,498 Square Feet976 Olive Dr, Crystal Beach, TX 77650Off Market
- $407,6004 bd3 ba1.8k sqft2420 Sand Crab Ln, Crystal Beach, TX 77650Off Market
A local agent can set up tours, give advice and negotiate with sellers.
Similar homes
- $500,0003 bd3 ba1.3k sqft2296 E Crab St, Crystal Beach, TX 77650For Sale
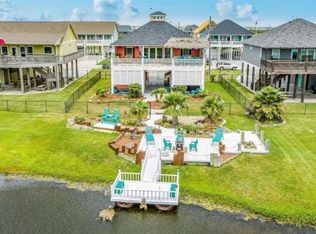 MLS ID #2537699, Kelsey Ardoin, eXp Realty LLC. HAR
 - $482,0003 bd2 ba1.5k sqft2383 Sandpiper, Crystal Beach, TX 77650For Sale
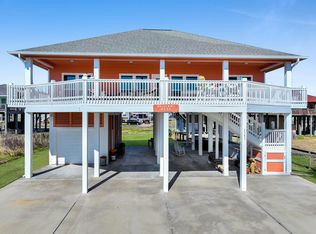 MLS ID #93131964, Kathryn Hammond, RE/MAX On The Water -Bolivar. HAR
 - $390,0003 bd2 ba1.2k sqft2418 Sand Crab Ln, Crystal Beach, TX 77650For Sale
 MLS ID #60941652, Jimmy Franklin, eXp Realty LLC. HAR
 - $474,9993 bd2 ba1k sqft928 Olive Dr, Crystal Beach, TX 77650For Sale
 MLS ID #49011060, Wendy Dozier, RE/MAX On The Water -Bolivar. HAR
 - $499,5003 bd3 ba1.3k sqft2639 Whitecap, Crystal Beach, TX 77650For SaleMLS ID #45296942, Lisa Jansky, Team West Real Estate LLC. HAR
- $499,9003 bd2 ba1.3k sqft3174 Sea Castle Dr, Crystal Beach, TX 77650For SaleMLS ID #79014230, Reecie Meeker, Cobb Real Estate. HAR
- $499,0002 bd2 ba1.1k sqft2006 Idyle Vw, Crystal Beach, TX 77650For SaleMLS ID #43076786, Elizabeth Boles Terminella, eXp Realty LLC. HAR
- $410,0003 bd2 ba1.4k sqft962 Surfside Dr, Crystal Beach, TX 77650For SaleMLS ID #10413227, Elizabeth Boles Terminella, eXp Realty LLC. HAR
- $485,0004 bd3 ba1.5k sqft2019 Vista Dr, Crystal Beach, TX 77650For SaleMLS ID #67306801, Ramsey Thompson, Realty Of America, LLC. HAR
- $539,9003 bd3 ba1.2k sqft944 Raymond, Crystal Beach, TX 77650For SaleMLS ID #63015779, Allison Lee, Allison M. Lee, Broker. HAR
- $475,0004 bd2 ba1.2k sqft935 Eastview #B, Crystal Beach, TX 77650For SaleMLS ID #33401524, Michael Parker, Michael Parker Real Estate Services. HAR
- $439,0003 bd2 ba1.2k sqft974 Surf Rd, Crystal Beach, TX 77650For SaleMLS ID #55733426, Elizabeth Boles Terminella, eXp Realty LLC. HAR
- $459,9993 bd2 ba1.1k sqft931 S Gtwy, Pt Bolivar, TX 77650For SaleMLS ID #64068074, Wendy Dozier, RE/MAX On The Water -Bolivar. HAR
- $374,0003 bd2 ba1.2k sqft988 Gulf Rd, Crystal Beach, TX 77650For SaleMLS ID #34149165, Anne-Marie James, CB&A, Realtors. HAR
- $469,0003 bd2 ba1.5k sqft994 Nassau Dr, Crystal Beach, TX 77650For SaleMLS ID #87922795, Marilyn Holt, RE/MAX On The Water -Bolivar. HAR
- $459,0003 bd2 ba1.4k sqft857 Wommack Dr, Crystal Beach, TX 77650For SaleMLS ID #28083382, Wendy Dozier, RE/MAX On The Water -Bolivar. HAR
- $499,9993 bd3 ba1.2k sqft810 Casa Dr, Crystal Beach, TX 77650For SaleMLS ID #84469090, Brandi Laird, ERA Experts. HAR
- $499,0003 bd2 ba1.3k sqft876 Palmetto Dr, Crystal Beach, TX 77650For SaleMLS ID #7833381, Jennifer Guinn, Creighton Realty Partners, LLC. HAR
- $510,0003 bd2 ba1.5k sqft866 Wommack Dr, Crystal Beach, TX 77650For SaleMLS ID #72606007, Wendy Dozier, RE/MAX On The Water -Bolivar. HAR
- $435,0002 bd2 ba1.2k sqft2619 Tide Dr, Crystal Beach, TX 77650For SaleMLS ID #26271758, Gay Milliorn, RE/MAX Excellence. HAR
