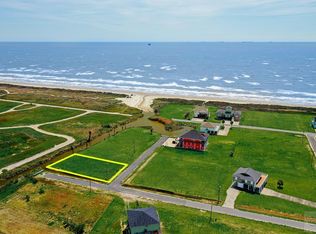
Experience coastal living at its finest, in this beautifully crafted 2023 beach home. Located on an oversized lot with breathtaking Gulf views, this 3-bedroom, 2.5-bath retreat offers the ideal blend of comfort, style, and functionality. The open-concept floor plan features high ceilings, abundant natural light, a spacious kitchen with a large walk-in pantry, propane gas cooktop, and inviting living area with a fireplace. The wraparound deck provides the perfect setting to enjoy spectacular sunrises, sunsets, and refreshing Gulf breezes. Downstairs, you'll find generous entertaining space complete with a fire pit area and a versatile garage flex space ideal for storage, hobbies, or additional recreational use. Located adjacent to Camp Margaritaville and just moments from the beach, you'll even enjoy live music drifting in from nearby events. Vacation rentals are permitted, making this an exceptional opportunity as a primary residence, second home, or income-producing investment.
For sale
Price cut: $10.1K (9/3)
$489,900
810 Casa Dr, Crystal Beach, TX 77650
3beds
1,276sqft
Single Family Residence
Built in 2023
0.52 Acres Lot
$471,900 Zestimate®
$384/sqft
$54/mo HOA
What's special
High ceilingsOpen-concept floor planAbundant natural lightFire pit areaBreathtaking gulf viewsWraparound deckSpacious kitchen
- 58 days
- 505
- 42
Zillow last checked:
Listing updated:
Listed by:
Brandi Laird TREC #0778333 713-725-9058,
ERA Experts
Source: HAR,MLS#: 84469090
Facts & features
Interior
Bedrooms & bathrooms
- Bedrooms: 3
- Bathrooms: 3
- Full bathrooms: 2
- 1/2 bathrooms: 1
Rooms
- Room types: Quarters/Guest House, Utility Room
Primary bedroom
- Level: First
- Area: 182
- Dimensions: 14 x 13
Bedroom
- Level: First
- Area: 132
- Dimensions: 11 x 12
Bedroom
- Level: First
- Area: 120
- Dimensions: 10 x 12
Heating
- Electric, Propane
Cooling
- Electric
Appliances
- Included: Disposal, Electric Oven, Microwave, Gas Cooktop, Dishwasher
- Laundry: Electric Dryer Hookup, Washer Hookup
Features
- All Bedrooms Up, Walk-In Closet(s)
- Flooring: Vinyl
Interior area
- Total structure area: 1,276
- Total interior livable area: 1,276 sqft
Property
Parking
- Total spaces: 1
- Parking features: Attached
- Attached garage spaces: 1
Features
- Stories: 1
- Has view: Yes
- View description: Beach, Gulf View, Water
- Has water view: Yes
- Water view: Gulf,Water
- Waterfront features: Beach Front, Beach Access, Pond
Lot
- Size: 0.52 Acres
- Features: Cul-De-Sac, Waterfront, 1/4 Up to 1/2 Acre
Details
- Parcel number: 604200000086000
Construction
Type & style
- Home type: SingleFamily
- Architectural style: Traditional
- Property subtype: Single Family Residence
Materials
- Cement Siding, Wood Siding
- Foundation: Raised
- Roof: Composition
Condition
- New construction: No
- Year built: 2023
Utilities & green energy
- Sewer: Septic Tank
- Water: Public
Community & HOA
Community
- Subdivision: Rancho Carribe Sec 1 & 2
HOA
- Has HOA: Yes
- HOA fee: $650 annually
Location
- Region: Crystal Beach
Financial & listing details
- Price per square foot: $384/sqft
- Tax assessed value: $338,350
- Annual tax amount: $4,616
- Date on market: 7/13/2026
- Listing terms: Cash,Conventional,FHA,VA Loan
Estimated market value
$471,900
$448,000 - $495,000
Not available
Price history
| Date | Event | Price |
|---|---|---|
| 9/3/2026 | Price change | $489,900-2%$384/sqft |
Source:  HAR #84469090 Report a problem HAR #84469090 Report a problem | ||
| 7/13/2026 | Price change | $499,999+0.2%$392/sqft |
Source: HAR #84469090 Report a problem | ||
| 6/25/2026 | Listed for sale | $499,000$391/sqft |
Source: HAR #82832810 Report a problem | ||
| 5/7/2026 | Pending sale | $499,000$391/sqft |
Source: HAR #82832810 Report a problem | ||
| 4/16/2026 | Price change | $499,000-9.1%$391/sqft |
Source: HAR #82832810 Report a problem | ||
| 3/12/2026 | Price change | $549,000+22%$430/sqft |
Source: HAR #82832810 Report a problem | ||
| 6/12/2025 | Pending sale | $450,000$353/sqft |
Source: HAR #97553955 Report a problem | ||
| 5/31/2025 | Listed for sale | $450,000+312.8%$353/sqft |
Source: HAR #97553955 Report a problem | ||
| 3/16/2021 | Listing removed | -- |
Source: HAR #59447820 Report a problem | ||
| 2/14/2021 | Pending sale | $109,000$85/sqft |
Source: HAR #59447820 Report a problem | ||
| 1/12/2021 | Listed for sale | $109,000+45.3%$85/sqft |
Source: HAR #59447820 Report a problem | ||
| 7/26/2017 | Listing removed | $75,000$59/sqft |
Source: Cobb Real Estate #6048465 Report a problem | ||
| 7/16/2017 | Pending sale | $75,000$59/sqft |
Source: Cobb Real Estate #6048465 Report a problem | ||
| 4/1/2017 | Listed for sale | $75,000$59/sqft |
Source: COBB REAL ESTATE #20170996 Report a problem | ||
Public tax history
| Year | Property taxes | Tax assessment |
|---|---|---|
| 2025 | $4,556 +17.6% | $338,350 +18.4% |
| 2024 | $3,875 +189.2% | $285,770 +192.5% |
| 2023 | $1,340 +59.1% | $97,700 +86.9% |
| 2022 | $842 +0.1% | $52,270 |
| 2021 | $842 +105.8% | $52,270 +123% |
| 2020 | $409 -10.3% | $23,440 |
| 2019 | $456 -31.4% | $23,440 -31% |
| 2018 | $665 | $33,980 |
| 2017 | $665 +0% | $33,980 |
| 2016 | $665 -1.5% | $33,980 |
| 2015 | $675 -62.5% | $33,980 -61.8% |
| 2014 | $1,799 | $88,990 |
| 2013 | -- | $88,990 |
| 2012 | -- | $88,990 |
| 2011 | -- | $88,990 |
| 2010 | -- | $88,990 |
| 2009 | -- | $88,990 |
| 2008 | -- | $88,990 |
| 2007 | -- | $88,990 |
Find assessor info on the county website
Monthly payment
Est. payment
Payment breakdown
Explore the cost of this home by adjusting the details. Changes won't be saved.Climate risks
Neighborhood: 77650
Nearby schools
Schools provided by the listing agent
- Elementary: Gisd Open Enroll
- Middle: Gisd Open Enroll
- High: Ball High School
Source: HAR. This data may not be complete. We recommend contacting the local school district to confirm school assignments for this home.

Similar homes
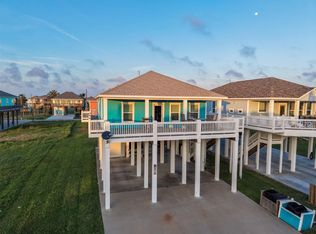
- $494,0003 bd2 ba1.3k sqft876 Palmetto Dr, Crystal Beach, TX 77650For Sale
 MLS ID #85052763, Jennifer Guinn, Creighton Realty Partners, LLC. HAR
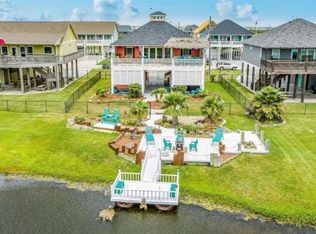
 - $480,0003 bd3 ba1.3k sqft2296 E Crab St, Crystal Beach, TX 77650For Sale
 MLS ID #2537699, Kelsey Ardoin, eXp Realty LLC. HAR
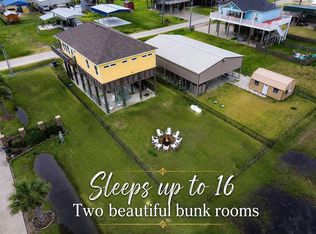
 - $514,0004 bd3 ba1.5k sqft858 East Rd, Crystal Beach, TX 77650For Sale
 MLS ID #38413986, Rhonda Surovec, RE/MAX East. HAR
 - $499,9953 bd2 ba1.3k sqft952 Sandollar St, Crystal Beach, TX 77650For Sale
 MLS ID #13332303, Rita Jackson, Encore Feature Properties, LLC. HAR
