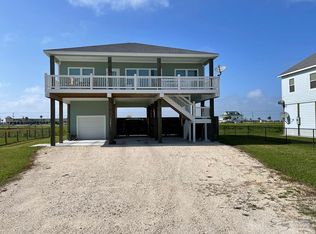
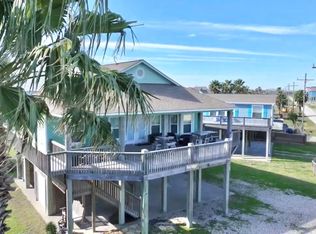
Located on a cul-de-sac in the desirable Sandpiper neighborhood, this fully furnished beach house is an easy walk or golf cart ride to multiple beach access points, the covered full-court basketball pavilion off of Barbados, and local dining at Tia Juanita’s just across Hwy 87. Inside, an open, airy floorplan boasts vaulted ceilings, recessed lighting, double-pane windows with bamboo blinds, and durable LVP flooring throughout. The bright family room connects seamlessly to an island kitchen with granite countertops, stainless steel appliances, and bar seating. The spacious primary suite features a stylish bath with double sinks, while the secondary bedrooms comfortably sleep eight additional guests. A stackable washer/dryer adds convenience. Outdoors, enjoy a breezy deck, offering both sun and shade. The ground level includes an oversized tiki bar area, hammocks, outdoor shower, single-bay garage, and fully-fenced yard perfect for kids and pets.
For sale
$399,000
2285 E Lobster St, Crystal Beach, TX 77650
3beds
1,176sqft
Single Family Residence
Built in 2019
7,348 Square Feet Lot
$389,700 Zestimate®
$339/sqft
$-- HOA
What's special
Single-bay garageOversized tiki bar areaRecessed lightingStainless steel appliancesBright family roomOpen airy floorplanDurable lvp flooring throughout
- 6 days
- 133
- 17
Likely to sell faster than
Zillow last checked:
Listing updated:
Listed by:
Kelsey Ardoin TREC #0756306 713-501-6060,
eXp Realty LLC
Source: HAR,MLS#: 75033946
Facts & features
Interior
Bedrooms & bathrooms
- Bedrooms: 3
- Bathrooms: 2
- Full bathrooms: 2
Rooms
- Room types: Family Room, Utility Room
Primary bedroom
- Level: First
- Area: 165
- Dimensions: 15 x 11
Bedroom
- Level: First
- Area: 110
- Dimensions: 11 x 10
Bedroom
- Level: First
- Area: 120
- Dimensions: 12 x 10
Other
- Level: First
- Area: 55
- Dimensions: 5 x 11
Family room
- Level: First
- Area: 224
- Dimensions: 16 x 14
Kitchen
- Level: First
- Area: 168
- Dimensions: 14 x 12
Primary bath
- Level: First
- Area: 52
- Dimensions: 4 x 13
Heating
- Electric
Cooling
- Ceiling Fan(s), Electric
Appliances
- Included: Disposal, Dryer, Refrigerator, Washer, Electric Oven, Oven, Microwave, Electric Range, Dishwasher
- Laundry: Electric Dryer Hookup, Gas Dryer Hookup
Features
- Balcony, High Ceilings, All Bedrooms Down, En-Suite Bath, Primary Bed - 1st Floor
- Flooring: Vinyl
- Windows: Insulated/Low-E windows, Storm Window(s), Window Coverings
Interior area
- Total structure area: 1,176
- Total interior livable area: 1,176 sqft
Property
Parking
- Total spaces: 1
- Parking features: Attached, Additional Parking, Double-Wide Driveway
- Attached garage spaces: 1
Features
- Stories: 1
- Patio & porch: Covered
- Exterior features: Balcony
Lot
- Size: 7,348 Square Feet
- Features: Cul-De-Sac, Subdivided, 0 Up To 1/4 Acre
Details
- Parcel number: 627820000003000
Construction
Type & style
- Home type: SingleFamily
- Architectural style: Other
- Property subtype: Single Family Residence
Materials
- Cement Siding
- Foundation: Raised
- Roof: Composition
Condition
- New construction: No
- Year built: 2019
Details
- Builder name: GD Home Builder LLC
Utilities & green energy
- Sewer: Public Sewer
- Water: Public
Green energy
- Energy efficient items: Thermostat, Exposure/Shade
Community & HOA
Community
- Subdivision: Sandpiper Beach Ph 2 Sec 4
HOA
- Amenities included: Basketball Court, Beach Access
Location
- Region: Crystal Beach
Financial & listing details
- Price per square foot: $339/sqft
- Tax assessed value: $357,570
- Annual tax amount: $4,876
- Date on market: 9/2/2026
- Listing terms: Cash,Conventional,FHA,Investor,VA Loan
- Ownership: Full Ownership
- Road surface type: Asphalt
Estimated market value
$389,700
$370,000 - $409,000
$3,161/mo
Price history
| Date | Event | Price |
|---|---|---|
| 9/2/2026 | Listed for sale | $399,000$339/sqft |
Source:  HAR #75033946 Report a problem HAR #75033946 Report a problem | ||
| 8/28/2026 | Listing removed | $399,000$339/sqft |
Source: HAR #31285288 Report a problem | ||
| 8/5/2026 | Price change | $399,000-1.7%$339/sqft |
Source: HAR #31285288 Report a problem | ||
| 7/31/2026 | Price change | $406,000-0.2%$345/sqft |
Source: HAR #31285288 Report a problem | ||
| 7/24/2026 | Price change | $407,000-0.2%$346/sqft |
Source: HAR #31285288 Report a problem | ||
| 7/17/2026 | Price change | $408,000-0.2%$347/sqft |
Source: HAR #31285288 Report a problem | ||
| 7/10/2026 | Price change | $409,000-0.2%$348/sqft |
Source: HAR #31285288 Report a problem | ||
| 7/3/2026 | Price change | $410,000-0.2%$349/sqft |
Source: HAR #31285288 Report a problem | ||
| 6/26/2026 | Price change | $411,000-0.2%$349/sqft |
Source: HAR #31285288 Report a problem | ||
| 6/19/2026 | Price change | $412,000-0.2%$350/sqft |
Source: HAR #31285288 Report a problem | ||
| 6/12/2026 | Price change | $413,000-0.2%$351/sqft |
Source: HAR #31285288 Report a problem | ||
| 6/5/2026 | Price change | $414,000-0.2%$352/sqft |
Source: HAR #31285288 Report a problem | ||
| 5/29/2026 | Listed for sale | $415,000$353/sqft |
Source: HAR #31285288 Report a problem | ||
| 5/27/2026 | Listing removed | $415,000$353/sqft |
Source: HAR #35083154 Report a problem | ||
| 11/26/2025 | Listed for sale | $415,000-16.8%$353/sqft |
Source: HAR #35083154 Report a problem | ||
| 8/19/2022 | Listing removed | -- |
Source: HAR #42577279 Report a problem | ||
| 7/25/2022 | Pending sale | $499,000$424/sqft |
Source: HAR #42577279 Report a problem | ||
| 7/7/2022 | Listed for sale | $499,000+17.4%$424/sqft |
Source: HAR #42577279 Report a problem | ||
| 9/17/2021 | Sold | -- |
Source: Agent Provided Report a problem | ||
| 8/13/2021 | Pending sale | $425,000$361/sqft |
Source: HAR #95656103 Report a problem | ||
| 7/27/2021 | Listed for sale | $425,000+51.8%$361/sqft |
Source: GTXMLS #20211121 Report a problem | ||
| 7/7/2020 | Listing removed | $279,900$238/sqft |
Source: Swede's Real Estate #20200568 Report a problem | ||
| 6/23/2020 | Price change | $279,900-3.4%$238/sqft |
Source: Swede's Real Estate #20200568 Report a problem | ||
| 2/28/2020 | Listed for sale | $289,900$247/sqft |
Source: Swede's Real Estate #20200568 Report a problem | ||
Public tax history
| Year | Property taxes | Tax assessment |
|---|---|---|
| 2025 | $4,815 -31.1% | $357,570 -30.6% |
| 2024 | $6,984 +2% | $515,100 +3.2% |
| 2023 | $6,844 +10.9% | $499,000 +30.2% |
| 2022 | $6,174 +20.9% | $383,160 +20.8% |
| 2021 | $5,107 +74.6% | $317,180 +89.2% |
| 2020 | $2,925 +5817.3% | $167,670 +6501.2% |
| 2019 | $49 -0.6% | $2,540 |
| 2018 | $50 | $2,540 |
| 2017 | $50 | $2,540 |
Find assessor info on the county website
Monthly payment
Est. payment
Payment breakdown
Explore the cost of this home by adjusting the details. Changes won't be saved.Climate risks
Neighborhood: 77650
Nearby schools
Schools provided by the listing agent
- Elementary: Gisd Open Enroll
- Middle: Gisd Open Enroll
- High: Ball High School
Source: HAR. This data may not be complete. We recommend contacting the local school district to confirm school assignments for this home.


Similar homes
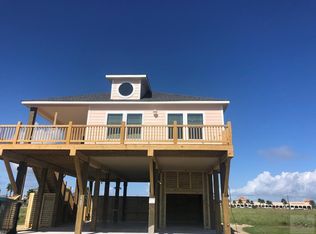
- $399,9004 bd2 ba1.3k sqft2294 E Lobster St, Pt Bolivar, TX 77650For Sale
 MLS ID #55382546, Michael Greiner, My Castle Realty. HAR
 - $399,0003 bd2 ba1.2k sqft977 Clara St, Crystal Beach, TX 77650For Sale
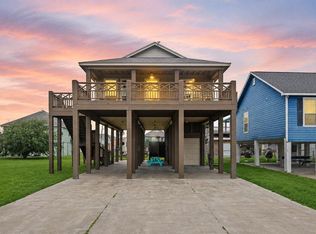 MLS ID #55167984, Kelsey Ardoin, eXp Realty LLC. HAR
 - $399,0002 bd2 ba1k sqft930 Eastview, Crystal Beach, TX 77650For Sale
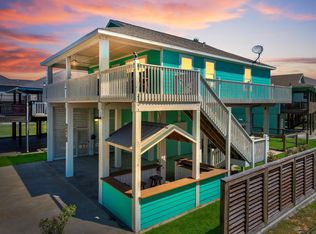 MLS ID #31423397, Kathryn Hammond, RE/MAX On The Water -Bolivar. HAR
 - $379,0003 bd2 ba1.2k sqft901 Meynig Dr, Crystal Beach, TX 77650For Sale
 MLS ID #17321323, Monica DeMore, BuyCrystalBeach.com. HAR
