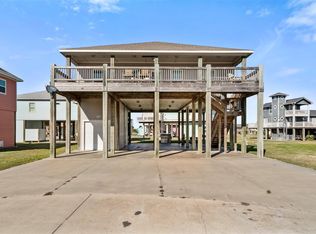
Coastal Charm Meets Modern Luxury on the Bolivar PeninsulaEscape to your own private sanctuary at 971 Meynig Drive, where modern construction meets relaxed beachside living. Built in 2023 on a generous lot, this beautiful 3BR/2BA home offers top-tier finishes, and a open-concept kitchen ideal for family gatherings. The primary suite offers a spacious king-bed setup with an attached private bath, while the guest bedrooms are intelligently optimized with built-in bunk layouts to comfortably maximize sleeping capacity for guests.The true magic of this property lies in its outdoor living space. Spend your mornings sipping coffee on the sun-drenched deck and your evenings hosting friends. Situated just a short, breezy walk from the sand and a quick drive to the famous Big Store, you have immediate access to everything Crystal Beach has to offer. Whether you are looking for a permanent residence, a weekend escape, or a profitable rental, this home is ready to welcome you.
For sale
Price cut: $10K (8/12)
$370,000
971 Meynig Dr, Crystal Beach, TX 77650
3beds
1,200sqft
Single Family Residence
Built in 2023
5,941 Square Feet Lot
$358,300 Zestimate®
$308/sqft
$-- HOA
What's special
Generous lotOutdoor living spaceTop-tier finishesAttached private bathSun-drenched deck
- 128 days
- 111
- 3
Zillow last checked:
Listing updated:
Listed by:
Marilyn Holt TREC #0812024 409-454-5667,
RE/MAX On The Water -Bolivar
Source: HAR,MLS#: 97503639
Facts & features
Interior
Bedrooms & bathrooms
- Bedrooms: 3
- Bathrooms: 2
- Full bathrooms: 2
Primary bedroom
- Level: First
- Area: 147.92
- Dimensions: 11.3 X 13.09
Bedroom
- Level: First
- Area: 111.5
- Dimensions: 10.10 X 11.04
Bedroom
- Level: First
- Area: 111.5
- Dimensions: 10.10 X 11.04
Other
- Level: First
- Area: 24.02
- Dimensions: 7.7 X 3.12
Kitchen
- Level: First
- Area: 162.36
- Dimensions: 13.53 X 12
Living room
- Level: First
- Area: 162.36
- Dimensions: 13.53 X 12
Primary bath
- Level: First
- Area: 89.42
- Dimensions: 8.1 X 11.04
Utility room
- Level: First
- Area: 28.85
- Dimensions: 7.02 X 4.11
Heating
- Electric
Cooling
- Ceiling Fan(s), Electric
Appliances
- Included: Freestanding Oven, Microwave, Dishwasher
- Laundry: Electric Dryer Hookup, Washer Hookup
Features
- All Bedrooms Down
- Flooring: Laminate
Interior area
- Total structure area: 1,200
- Total interior livable area: 1,200 sqft
Video & virtual tour
Property
Features
- Stories: 1
- Has view: Yes
- View description: Water
- Has water view: Yes
- Water view: Water
- Waterfront features: Beach Access
Lot
- Size: 5,941 Square Feet
- Features: 0 Up To 1/4 Acre
Details
- Parcel number: 513500000010000
Construction
Type & style
- Home type: SingleFamily
- Architectural style: Contemporary
- Property subtype: Single Family Residence
Materials
- Cement Siding
- Foundation: Raised
- Roof: Composition
Condition
- New construction: No
- Year built: 2023
Utilities & green energy
- Sewer: Public Sewer
- Water: Public
Community & HOA
Community
- Subdivision: Meynig
Location
- Region: Crystal Beach
Financial & listing details
- Price per square foot: $308/sqft
- Tax assessed value: $353,650
- Annual tax amount: $4,762
- Date on market: 6/11/2026
Estimated market value
$358,300
$340,000 - $376,000
$3,088/mo
Price history
| Date | Event | Price |
|---|---|---|
| 8/12/2026 | Price change | $370,000-2.6%$308/sqft |
Source:  HAR #97503639 Report a problem HAR #97503639 Report a problem | ||
| 6/16/2026 | Price change | $380,000-1.3%$317/sqft |
Source: HAR #97503639 Report a problem | ||
| 6/11/2026 | Listed for sale | $385,000-3.5%$321/sqft |
Source: HAR #97503639 Report a problem | ||
| 5/8/2024 | Listing removed | $399,000-5%$333/sqft |
Source: HAR #83487394 Report a problem | ||
| 2/10/2024 | Listed for sale | $420,000$350/sqft |
Source: HAR #83487394 Report a problem | ||
Public tax history
| Year | Property taxes | Tax assessment |
|---|---|---|
| 2025 | $4,762 -16.4% | $353,650 -15.8% |
| 2024 | $5,695 +1341.2% | $420,000 +1357.8% |
| 2023 | $395 -14.9% | $28,810 |
| 2022 | $464 +0.1% | $28,810 |
| 2021 | $464 -7.7% | $28,810 |
| 2020 | $503 -10.3% | $28,810 |
| 2019 | $561 +32.6% | $28,810 |
| 2018 | $423 | $28,810 |
| 2017 | $423 -25% | $28,810 |
| 2016 | $564 +59.3% | $28,810 +61.7% |
| 2015 | $354 -1.8% | $17,820 |
| 2014 | $360 | $17,820 |
| 2013 | -- | $17,820 |
| 2012 | -- | $17,820 +500% |
| 2011 | -- | $2,970 |
| 2010 | -- | $2,970 |
| 2009 | -- | $2,970 -95% |
| 2008 | -- | $58,860 |
| 2007 | -- | $58,860 +14.9% |
| 2006 | -- | $51,240 |
| 2005 | -- | $51,240 |
| 2004 | -- | $51,240 +21.7% |
| 2003 | -- | $42,100 +54.8% |
| 2002 | -- | $27,190 |
| 2001 | -- | $27,190 |
Find assessor info on the county website
Monthly payment
Est. payment
Payment breakdown
Explore the cost of this home by adjusting the details. Changes won't be saved.Climate risks
Neighborhood: 77650
Nearby schools
Schools provided by the listing agent
- Elementary: Gisd Open Enroll
- Middle: Gisd Open Enroll
- High: Ball High School
Source: HAR. This data may not be complete. We recommend contacting the local school district to confirm school assignments for this home.
Similar homes
- $399,0003 bd2 ba1.1k sqft2285 E Lobster St, Crystal Beach, TX 77650For Sale
 MLS ID #75033946, Kelsey Ardoin, eXp Realty LLC. HAR
 - $380,0003 bd2 ba1.2k sqft2418 Sand Crab Ln, Crystal Beach, TX 77650For Sale
 MLS ID #60941652, Jimmy Franklin, eXp Realty LLC. HAR
 - $399,9004 bd2 ba1.3k sqft2294 E Lobster St, Pt Bolivar, TX 77650For Sale
 MLS ID #55382546, Michael Greiner, My Castle Realty. HAR
 - $378,8583 bd3 ba1.4k sqft1991 Sea Glass, Crystal Beach, TX 77650For Sale
 MLS ID #95320448, Ali Pourmemar, Next Trend Realty LLC. HAR
