Sold fully furnished, with bookings on the calendar and ready the day you close.
Built in 2022 by a family that has built on Bolivar Peninsula for more than 20 years: 4 bedrooms, 2 baths, sleeps 14 in 1,320 well-planned square feet, on round pilings with 2x6 walls, engineered beyond coastal code. The open living and kitchen stays bright all day — granite counters, stainless appliances, an island seating 10, a dinette. Two king rooms lock together into a private ensuite suite, and one opens onto its own deck. Two bunk rooms sleep 10 more, plus a second full bath and full-size washer and dryer. Outside is where this house earns its living: a large fenced yard with a play set, a covered deck, and downstairs a gathering area with garage, charcoal grill, enclosed outdoor shower, and a bar over the fence line so parents can watch the kids. Sleeps 14. Seats 36. Parking for 8. No HOA dues. Gregory Park is 2 houses down, beach access about 5 blocks, and the cul-de-sac keeps the street quiet.
For sale
$399,900
2294 E Lobster St, Pt Bolivar, TX 77650
4beds
1,320sqft
Single Family Residence
Built in 2022
7,187 Square Feet Lot
$-- Zestimate®
$303/sqft
$-- HOA
What's special
Charcoal grillEnclosed outdoor showerGranite countersStainless appliancesFull-size washer and dryerCovered deck
- 2 days
- 161
- 14
Zillow last checked:
Listing updated:
Listed by:
Michael Greiner TREC #0588268 713-683-0054,
My Castle Realty
Source: HAR,MLS#: 55382546
Facts & features
Interior
Bedrooms & bathrooms
- Bedrooms: 4
- Bathrooms: 2
- Full bathrooms: 2
Rooms
- Room types: Utility Room
Primary bedroom
- Level: First
- Area: 143
- Dimensions: 13x11
Bedroom
- Level: First
- Area: 132
- Dimensions: 12x11
Bedroom
- Level: First
- Area: 130
- Dimensions: 13x10
Bedroom
- Level: First
- Area: 130
- Dimensions: 13x10
Kitchen
- Level: First
- Area: 210
- Dimensions: 15x14
Living room
- Level: First
- Area: 270
- Dimensions: 18x15
Heating
- Electric
Cooling
- Ceiling Fan(s), Electric
Appliances
- Included: Disposal, Dryer, Refrigerator, Washer, Electric Oven, Microwave, Electric Range, Dishwasher
- Laundry: Electric Dryer Hookup, Washer Hookup
Features
- High Ceilings, All Bedrooms Down, En-Suite Bath, Primary Bed - 1st Floor
- Flooring: Tile, Vinyl
- Windows: Window Coverings
Interior area
- Total structure area: 1,320
- Total interior livable area: 1,320 sqft
Property
Parking
- Total spaces: 1
- Parking features: Attached, Additional Parking
- Attached garage spaces: 1
Features
- Stories: 1
- Patio & porch: Covered, Patio/Deck, Porch
- Fencing: Full
Lot
- Size: 7,187 Square Feet
- Features: Cul-De-Sac, Subdivided, 0 Up To 1/4 Acre
Details
- Parcel number: 627820000012000
Construction
Type & style
- Home type: SingleFamily
- Architectural style: Traditional
- Property subtype: Single Family Residence
Materials
- Wood Siding
- Foundation: Raised
- Roof: Composition
Condition
- New construction: No
- Year built: 2022
Utilities & green energy
- Sewer: Public Sewer
- Water: Public, Water District
Community & HOA
Community
- Subdivision: Sandpiper
HOA
- Has HOA: Yes
Location
- Region: Pt Bolivar
Financial & listing details
- Price per square foot: $303/sqft
- Date on market: 8/26/2026
- Listing terms: Cash,Conventional,FHA,VA Loan
Estimated market value
Not available
Estimated sales range
Not available
$2,514/mo
Price history
| Date | Event | Price |
|---|---|---|
| 8/26/2026 | Listed for sale | $399,900-31%$303/sqft |
Source:  HAR #55382546 Report a problem HAR #55382546 Report a problem | ||
| 7/7/2022 | Listing removed | -- |
Source: HAR #98155221 Report a problem | ||
| 6/28/2022 | Price change | $579,900+9.4%$439/sqft |
Source: HAR #98155221 Report a problem | ||
| 5/24/2022 | Price change | $529,900-11.7%$401/sqft |
Source: HAR #98155221 Report a problem | ||
| 4/20/2022 | Listed for sale | $599,900$454/sqft |
Source: HAR #98155221 Report a problem | ||
Public tax history
Tax history is unavailable.
Monthly payment
Est. payment
Payment breakdown
Explore the cost of this home by adjusting the details. Changes won't be saved.Climate risks
Neighborhood: 77650
Nearby schools
Schools provided by the listing agent
- Elementary: Gisd Open Enroll
- Middle: Gisd Open Enroll
- High: Ball High School
Source: HAR. This data may not be complete. We recommend contacting the local school district to confirm school assignments for this home.
- $406,0004 bd2 ba1.3k sqft2296 E Lobster St, Crystal Beach, TX 77650Off Market

- $441,000-- bd-- ba1.4k sqft2296 E Lobster St, Pt Bolivar, TX 77650Off Market
- $505,0004 bd2 ba1.3k sqft2292 E Lobster St, Crystal Beach, TX 77650For Sale
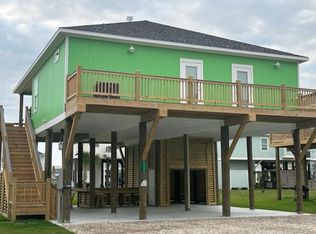
- $643,3006 bd3 ba2k sqft2298 E Lobster St, Crystal Beach, TX 77650Off Market
Similar homes
- $399,0002 bd2 ba1k sqft930 Eastview, Crystal Beach, TX 77650For Sale
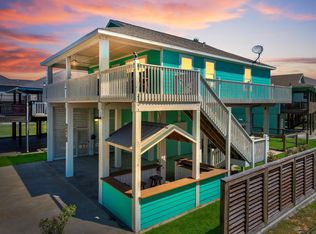 MLS ID #31423397, Kathryn Hammond, RE/MAX On The Water -Bolivar. HAR
 - $399,0003 bd2 ba1.2k sqft977 Clara St, Crystal Beach, TX 77650For Sale
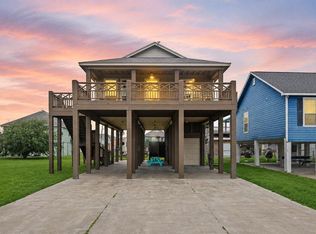 MLS ID #55167984, Kelsey Ardoin, eXp Realty LLC. HAR
 - $390,0003 bd2 ba1.2k sqft2418 Sand Crab Ln, Crystal Beach, TX 77650For Sale
 MLS ID #60941652, Jimmy Franklin, eXp Realty LLC. HAR
 - $410,0003 bd2 ba1.4k sqft962 Surfside Dr, Crystal Beach, TX 77650For Sale
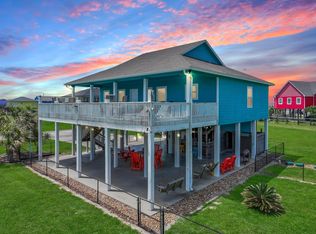 MLS ID #10413227, Elizabeth Boles Terminella, eXp Realty LLC. HAR
