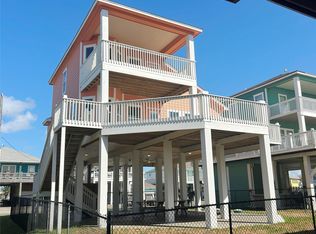
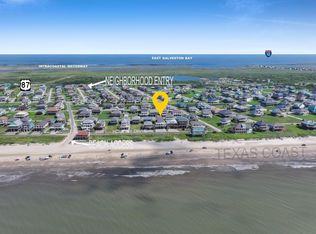
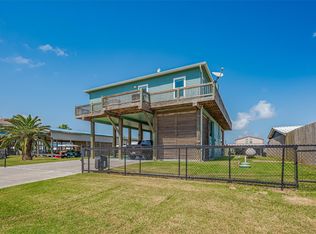
Looking for a retreat with lovely private pool with beach views??? This is the one-3 bedrooms, 3 full baths and 2 living areas! Downstairs offers tons of entertaining space with this gorgeous inground pool, fenced yard, sand shower & garage for the beach toys! You'll create so many memories around the pool area with your kiddos/friends/family! This would be an awesome-rare find STR with its own private inground pool with fountains! Upstairs you'll fall in love with the fabulous layout, amazing fixtures & finishes! The open floorplan allows for easy entertaining either on the deck, inside or downstairs. This is a true showplace and will check all of your boxes! The kitchen is beautiful and has plenty of storage! Living area has ample space for a crowd! The bedrooms are perfect with private baths! This could be the perfect place to start your beach ownership! So close to shopping, restaurants and more! Check out the virtual home tour & fall in love!
For sale
$795,000
2636 Whitecap, Crystal Beach, TX 77650
3beds
1,992sqft
Single Family Residence
Built in 2011
5,052 Square Feet Lot
$756,500 Zestimate®
$399/sqft
$-- HOA
What's special
Open floorplanFenced yardPlenty of storageGorgeous inground poolFabulous layoutAmazing fixtures and finishesSand shower
- 231 days
- 56
- 5
Zillow last checked:
Listing updated:
Listed by:
Monica DeMore TREC #0414104 409-656-1920,
BuyCrystalBeach.com
Source: HAR,MLS#: 43585656
Facts & features
Interior
Bedrooms & bathrooms
- Bedrooms: 3
- Bathrooms: 3
- Full bathrooms: 3
Rooms
- Room types: Family Room, Utility Room
Primary bedroom
- Level: Second
- Area: 173.28
- Dimensions: 15.2 x 11.4
Primary bedroom
- Level: Second
- Area: 170.24
- Dimensions: 15.2 x 11.2
Bedroom
- Level: First
- Area: 163.08
- Dimensions: 15.1 x 10.8
Dining room
- Level: First
- Area: 145.2
- Dimensions: 13.2 x 11
Kitchen
- Level: First
- Area: 237.15
- Dimensions: 15.5 x 15.3
Living room
- Level: First
- Area: 226.8
- Dimensions: 16.2 x 14
Living room
- Level: Second
- Area: 319.5
- Dimensions: 22.5 x 14.2
Heating
- Electric
Cooling
- Ceiling Fan(s), Electric
Appliances
- Included: Dryer, Refrigerator, Washer, Freestanding Oven, Microwave, Free-Standing Range, Dishwasher
- Laundry: Electric Dryer Hookup, Washer Hookup
Features
- High Ceilings, 1 Bedroom Down - Not Primary BR, 2 Primary Bedrooms, En-Suite Bath, Primary Bed - 2nd Floor, Multilevel Bedroom
- Number of fireplaces: 1
- Fireplace features: Electric
Interior area
- Total structure area: 1,992
- Total interior livable area: 1,992 sqft
Video & virtual tour
Property
Parking
- Total spaces: 1
- Parking features: Attached, Additional Parking
- Attached garage spaces: 1
Features
- Stories: 2
- Patio & porch: Patio/Deck
- Has private pool: Yes
- Pool features: Gunite
- Fencing: Partial
- Has view: Yes
- View description: Beach, Water
- Has water view: Yes
- Water view: Water
Lot
- Size: 5,052 Square Feet
- Features: 0 Up To 1/4 Acre
Details
- Parcel number: 405000000256000
Construction
Type & style
- Home type: SingleFamily
- Architectural style: Traditional
- Property subtype: Single Family Residence
Materials
- Cement Siding
- Foundation: Raised
- Roof: Composition
Condition
- New construction: No
- Year built: 2011
Utilities & green energy
- Water: Public
Community & HOA
Community
- Subdivision: Holiday Beach
Location
- Region: Crystal Beach
Financial & listing details
- Price per square foot: $399/sqft
- Tax assessed value: $711,010
- Annual tax amount: $9,574
- Date on market: 2/22/2026
- Road surface type: Asphalt
Estimated market value
$756,500
$719,000 - $794,000
$4,433/mo
Price history
| Date | Event | Price |
|---|---|---|
| 6/13/2026 | Price change | $795,000-3.6%$399/sqft |
Source:  HAR #43585656 Report a problem HAR #43585656 Report a problem | ||
| 5/6/2026 | Price change | $825,000-2.9%$414/sqft |
Source: HAR #43585656 Report a problem | ||
| 2/22/2026 | Listed for sale | $850,000-5.5%$427/sqft |
Source: HAR #43585656 Report a problem | ||
| 1/1/2022 | Listing removed | -- |
Source: HAR #51119079 Report a problem | ||
| 7/29/2021 | Price change | $899,000+1.1%$451/sqft |
Source: HAR #51119079 Report a problem | ||
| 7/28/2021 | Listed for sale | $889,000+97.6%$446/sqft |
Source: GTXMLS #20211129 Report a problem | ||
| 12/21/2020 | Sold | -- |
Source: Agent Provided Report a problem | ||
| 11/11/2020 | Pending sale | $449,999$226/sqft |
Source: Keller Williams Realty #37774675 Report a problem | ||
| 10/30/2020 | Listed for sale | $449,999+2.3%$226/sqft |
Source: Keller Williams Realty #37774675 Report a problem | ||
| 6/30/2020 | Listing removed | $439,999$221/sqft |
Source: Keller Williams Realty #69642635 Report a problem | ||
| 7/6/2019 | Price change | $439,999-2.2%$221/sqft |
Source: Keller Williams Realty Houston Metropolitan #69642635 Report a problem | ||
| 6/27/2019 | Price change | $449,999-4.3%$226/sqft |
Source: Keller Williams Realty Houston Metropolitan #69642635 Report a problem | ||
| 6/25/2019 | Price change | $470,000+4.4%$236/sqft |
Source: Keller Williams Realty Houston Metropolitan #69642635 Report a problem | ||
| 5/10/2019 | Price change | $449,999-4.3%$226/sqft |
Source: Keller Williams Realty Houston Metropolitan #69642635 Report a problem | ||
| 3/22/2019 | Listed for sale | $470,000+4.4%$236/sqft |
Source: Keller Williams Realty #69642635 Report a problem | ||
| 11/10/2018 | Listing removed | $450,000$226/sqft |
Source: Keller Williams Realty Houston Metropolitan #89261614 Report a problem | ||
| 9/1/2018 | Listed for sale | $450,000-2.2%$226/sqft |
Source: Keller Williams Realty Houston Metropolitan #89261614 Report a problem | ||
| 1/12/2018 | Price change | $460,000-2.1%$231/sqft |
Source: Houston Metropolitan #89261614 Report a problem | ||
| 11/4/2017 | Price change | $470,000-8.7%$236/sqft |
Source: Keller Williams Realty Metropolitan #18813650 Report a problem | ||
| 7/24/2017 | Price change | $515,000-4.1%$259/sqft |
Source: Coldwell Banker United, Realtors - Baytown #36591267 Report a problem | ||
| 4/12/2017 | Listed for sale | $537,000$270/sqft |
Source: Keller Williams Realty Clear Lake/ NASA #36591267 Report a problem | ||
| 11/16/2016 | Listing removed | $537,000$270/sqft |
Source: Keller Williams - Houston Clear Lake #60310249 Report a problem | ||
| 5/21/2016 | Listed for sale | $537,000+7.6%$270/sqft |
Source: Keller Williams - Houston Clear Lake #60310249 Report a problem | ||
| 6/24/2015 | Listed for sale | $499,000$251/sqft |
Source: SWEDES REAL ESTATE #20151301 Report a problem | ||
Public tax history
| Year | Property taxes | Tax assessment |
|---|---|---|
| 2025 | $9,574 +0.6% | $711,010 +1.3% |
| 2024 | $9,516 +18.6% | $701,825 +20% |
| 2023 | $8,022 +13.1% | $584,854 +32.9% |
| 2022 | $7,090 -5% | $440,000 -5% |
| 2021 | $7,461 +18.8% | $463,340 +28.7% |
| 2020 | $6,282 -0.7% | $360,081 +1.1% |
| 2019 | $6,324 -0.6% | $356,010 +9.5% |
| 2018 | $6,361 | $325,000 |
| 2017 | $6,361 -3% | $325,000 -3.1% |
| 2016 | $6,558 -1.7% | $335,250 -0.2% |
| 2015 | $6,670 +16.1% | $335,890 +18.2% |
| 2014 | $5,744 | $284,120 |
| 2013 | -- | $284,120 +223.4% |
| 2012 | -- | $87,850 +728% |
| 2011 | -- | $10,610 |
| 2010 | -- | $10,610 |
| 2009 | -- | $10,610 |
| 2008 | -- | $10,610 +50.1% |
| 2007 | -- | $7,070 |
Find assessor info on the county website
Monthly payment
Est. payment
Payment breakdown
Explore the cost of this home by adjusting the details. Changes won't be saved.Climate risks
Neighborhood: 77650
Nearby schools
Schools provided by the listing agent
- Elementary: Gisd Open Enroll
- Middle: Gisd Open Enroll
- High: Ball High School
Source: HAR. This data may not be complete. We recommend contacting the local school district to confirm school assignments for this home.

Similar homes
- $825,0004 bd3 ba2.3k sqft2809 Tradewind Ln, Crystal Beach, TX 77650For Sale
 MLS ID #42018770, James Walters, Swedes Real Estate LLC. HAR
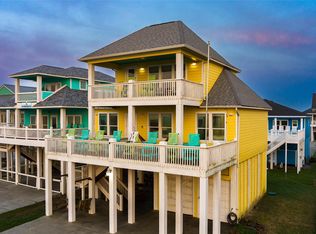
 - $825,0004 bd3 ba2.1k sqft2829 Tradewind Ln, Crystal Beach, TX 77650For Sale
 MLS ID #64733619, Etienne Leboeuf, eXp Realty LLC. HAR
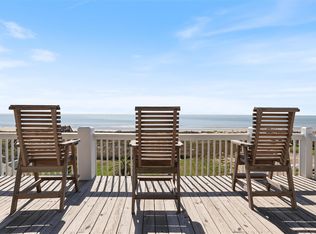
 - $874,9993 bd4 ba2.3k sqft3026 Copacabana Dr, Crystal Beach, TX 77650For Sale
 MLS ID #70883260, Krystal Bradford, United Real Estate. HAR
 - $819,0003 bd3 ba1.7k sqft1126 Island Blvd, Crystal Beach, TX 77650For Sale
 MLS ID #71835765, Oscar Casas, Texas Signature Realty. HAR
