Oceanfront living awaits at this coastal modern retreat in Crystal Beach's Copacabana by the Sea. Direct, breathtaking ocean views greet you from an expansive deck, perfect for savoring stunning sunrises. This 3-bedroom, 3.1-bath home offers an open-concept kitchen with granite counters, a large island, and a dry bar with wine fridge flowing into a bright great room with floor-to ceiling windows. A flexile bedroom off the primary suite works beautifully as a nursery or home office. Enjoy spa-inspired baths, walk-in closets, whole-home humidifier, and updated flooring throughout. Oversized tandem garage fits vehicles and golf cart, plus ample guest parking. A neighborhood walkover and golf cart path lead straight to the beach. Coastal paradise, move-in ready - schedule your private tour today!
For sale
Price cut: $26K (7/21)
$899,000
3026 Copacabana Dr, Crystal Beach, TX 77650
3beds
2,303sqft
Single Family Residence
Built in 2011
0.35 Acres Lot
$838,600 Zestimate®
$390/sqft
$13/mo HOA
What's special
Updated flooring throughoutDirect breathtaking ocean viewsWhole-home humidifierGranite countersOpen-concept kitchenExpansive deckWalk-in closets
- 30 days |
- 298 |
- 13 |
Zillow last checked:
Listing updated:
Listed by:
Krystal Bradford TREC #0462007 817-689-3264,
United Real Estate
Source: HAR,MLS#: 70883260
Facts & features
Interior
Bedrooms & bathrooms
- Bedrooms: 3
- Bathrooms: 4
- Full bathrooms: 3
- 1/2 bathrooms: 1
Rooms
- Room types: Family Room, Utility Room
Primary bedroom
- Level: First
- Area: 143
- Dimensions: 13x11
Bedroom
- Level: First
- Area: 143
- Dimensions: 13x11
Bedroom
- Level: First
- Area: 132
- Dimensions: 12x11
Other
- Level: First
- Area: 99
- Dimensions: 11x9
Family room
- Level: First
- Area: 550
- Dimensions: 22x25
Kitchen
- Level: First
- Area: 616
- Dimensions: 22x28
Utility room
- Level: First
- Area: 42
- Dimensions: 7x6
Heating
- Electric
Cooling
- Ceiling Fan(s), Electric
Appliances
- Included: ENERGY STAR Qualified Appliances, Disposal, Dryer, Refrigerator, Washer, Wine Refrigerator, Convection Oven, Electric Oven, Microwave, Free-Standing Range, Dishwasher
- Laundry: Electric Dryer Hookup, Washer Hookup
Features
- Crown Molding, Dry Bar, High Ceilings, All Bedrooms Down, En-Suite Bath, Primary Bed - 1st Floor, Sitting Area, Split Plan, Walk-In Closet(s)
- Flooring: Tile, Vinyl
- Doors: Insulated Doors
- Windows: Insulated/Low-E windows, Storm Window(s), Window Coverings
Interior area
- Total structure area: 2,303
- Total interior livable area: 2,303 sqft
Video & virtual tour
Property
Parking
- Total spaces: 7
- Parking features: Attached, Oversized, Tandem, Additional Parking, Boat, Double-Wide Driveway, Golf Cart Garage, Attached Carport
- Attached garage spaces: 1
- Carport spaces: 6
- Covered spaces: 7
Features
- Stories: 1
- Patio & porch: Covered, Patio/Deck, Porch
- Fencing: Partial
- Has view: Yes
- View description: Beach, Gulf View, Water
- Has water view: Yes
- Water view: Gulf,Water
- Waterfront features: Beach Front, Beach Access, Pond
Lot
- Size: 0.35 Acres
- Dimensions: 70 x 220
- Features: Back Yard, Cul-De-Sac, Subdivided, Waterfront, 1/4 Up to 1/2 Acre
Details
- Parcel number: 278000010014000
Construction
Type & style
- Home type: SingleFamily
- Architectural style: Traditional
- Property subtype: Single Family Residence
Materials
- Cement Siding, Wood Siding
- Foundation: Raised, Slab
- Roof: Composition
Condition
- New construction: No
- Year built: 2011
Utilities & green energy
- Sewer: Public Sewer
- Water: Public
Green energy
- Energy efficient items: Thermostat, Lighting, Exposure/Shade, Other Energy Features
Community & HOA
Community
- Subdivision: Copacabana By The Sea
HOA
- Amenities included: Beach Access, Pond
- HOA fee: $150 annually
Location
- Region: Crystal Beach
Financial & listing details
- Price per square foot: $390/sqft
- Tax assessed value: $1,041,600
- Annual tax amount: $14,177
- Date on market: 7/21/2026
- Listing terms: Cash,Conventional
- Exclusions: Some Decorations
- Ownership: Full Ownership
Estimated market value
$838,600
$797,000 - $881,000
$4,201/mo
Price history
| Date | Event | Price |
|---|---|---|
| 7/21/2026 | Price change | $899,000-2.8%$390/sqft |
Source:  HAR #70883260 Report a problem HAR #70883260 Report a problem | ||
| 3/5/2026 | Price change | $924,9980%$402/sqft |
Source: HAR #32450732 Report a problem | ||
| 1/31/2026 | Price change | $924,999-7.5%$402/sqft |
Source: HAR #32450732 Report a problem | ||
| 7/18/2025 | Price change | $999,900-13%$434/sqft |
Source: HAR #32450732 Report a problem | ||
| 8/7/2024 | Price change | $1,149,9000%$499/sqft |
Source: HAR #79221424 Report a problem | ||
| 3/24/2024 | Price change | $1,150,000-4.2%$499/sqft |
Source: HAR #79221424 Report a problem | ||
| 2/21/2024 | Listed for sale | $1,200,000+82.1%$521/sqft |
Source: HAR #79221424 Report a problem | ||
| 9/4/2020 | Sold | -- |
Source: Agent Provided Report a problem | ||
| 7/23/2020 | Pending sale | $659,000$286/sqft |
Source: Cobb Real Estate #19477958 Report a problem | ||
| 3/9/2020 | Listed for sale | $659,000$286/sqft |
Source: Cobb Real Estate #20200663 Report a problem | ||
| 10/3/2019 | Listing removed | $659,000$286/sqft |
Source: Cobb Real Estate #74866957 Report a problem | ||
| 12/1/2018 | Price change | $659,000-2.4%$286/sqft |
Source: Cobb Real Estate #19751909 Report a problem | ||
| 10/22/2018 | Price change | $675,000-2.7%$293/sqft |
Source: Cobb Real Estate #19751909 Report a problem | ||
| 8/1/2018 | Price change | $694,000-0.7%$301/sqft |
Source: Cobb Real Estate #19751909 Report a problem | ||
| 8/10/2017 | Listed for sale | $699,000$304/sqft |
Source: Cobb Real Estate #19751909 Report a problem | ||
Public tax history
| Year | Property taxes | Tax assessment |
|---|---|---|
| 2025 | $14,026 -1.1% | $1,041,600 -0.4% |
| 2024 | $14,177 +6.2% | $1,045,590 +7.5% |
| 2023 | $13,346 +1.6% | $973,060 +19.4% |
| 2022 | $13,136 +23.3% | $815,230 +23.2% |
| 2021 | $10,651 -1.1% | $661,470 +7.1% |
| 2020 | $10,772 +5.9% | $617,500 +15.5% |
| 2019 | $10,174 -0.6% | $534,650 +2.3% |
| 2018 | $10,233 | $522,860 |
| 2017 | $10,233 +0.1% | $522,860 +0% |
| 2016 | $10,227 -1.5% | $522,830 |
| 2015 | $10,382 +30.4% | $522,830 +32.8% |
| 2014 | $7,961 | $393,740 |
| 2013 | -- | $393,740 +75.3% |
| 2012 | -- | $224,670 +9.6% |
| 2008 | -- | $204,980 |
| 2007 | -- | $204,980 |
| 2006 | -- | $204,980 +22.1% |
| 2005 | -- | $167,840 |
| 2004 | -- | $167,840 +14.4% |
| 2003 | -- | $146,720 +3% |
| 2002 | -- | $142,480 |
| 2001 | -- | $142,480 |
Find assessor info on the county website
Monthly payment
Est. payment
Payment breakdown
Explore the cost of this home by adjusting the details. Changes won't be saved.Climate risks
Neighborhood: 77650
Nearby schools
GreatSchools rating
- 4/10Crenshaw Elementary And Middle SchoolGrades: PK-8Distance: 6.8 mi
- 5/10Ball High SchoolGrades: 9-12Distance: 18.5 mi
- NAAustin Middle SchoolGrades: 5-6Distance: 16.7 mi
Schools provided by the listing agent
- Elementary: Gisd Open Enroll
- Middle: Gisd Open Enroll
- High: Ball High School
Source: HAR. This data may not be complete. We recommend contacting the local school district to confirm school assignments for this home.
- $1,248,0009,801 sqft3024 Copacabana Dr, Crystal Beach, TX 77650Off Market

- $340,200-- bd2 ba1.6k sqft3034 Copacabana Dr, Crystal Beach, TX 77650Off Market
- $1,634,100-- bd3 ba5.6k sqft3030 Copacabana Dr, Crystal Beach, TX 77650Off Market
- $828,300-- bd2 ba2.8k sqft3016 Copacabana Dr, Crystal Beach, TX 77650Off Market
- $505,2003 bd3 ba1.7k sqft3040 Copacabana Dr, Crystal Beach, TX 77650Off Market
- $974,6004 bd4 ba3.1k sqft3036 Copacabana Dr, Crystal Beach, TX 77650Off Market
- $275,6003 bd2 ba2.1k sqft3032 Carioca, Crystal Beach, TX 77650Off Market
- $969,300-- bd2 ba3.4k sqft3088 James St, Crystal Beach, TX 77650Off Market
A local agent can set up tours, give advice and negotiate with sellers.
Similar homes
- $865,0004 bd3 ba2.1k sqft2929 Lakeside Dr, Crystal Beach, TX 77650For Sale
 MLS ID #69397157, Lorie Lewis, Advantage Real Estate. HAR
 - $930,0004 bd3 ba2.6k sqft2139 Gulf Dr, Crystal Beach, TX 77650For Sale
 MLS ID #26403989, Monica DeMore, BuyCrystalBeach.com. HAR
 - $840,0004 bd3 ba2.2k sqft2906 Shady Ln, Crystal Beach, TX 77650For Sale
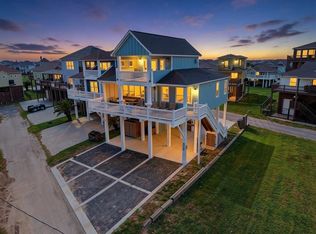 MLS ID #10216672, Diego Howard, Exquisite Properties, LLC. HAR
 - $720,0004 bd3 ba2.4k sqft3279 Prides Way, Crystal Beach, TX 77650For Sale
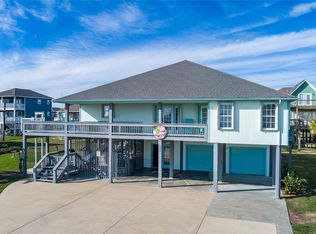 MLS ID #81283930, Norma Smalley, Cobb Real Estate. HAR
 - $546,0003 bd3 ba1.8k sqft3228 Castle Dr, Crystal Beach, TX 77650For SaleMLS ID #59187636, Kelsey Ardoin, eXp Realty LLC. HAR
- $725,0006 bd5 ba2.1k sqft997 S Redfish, Crystal Beach, TX 77650For SaleMLS ID #41055560, Kelsey Ardoin, eXp Realty LLC. HAR
- $739,0004 bd4 ba2k sqft1978 Avenue I, Crystal Beach, TX 77650For SaleMLS ID #48852119, Kelly Stewart, Compass RE Texas, LLC - Houston. HAR
- $489,0003 bd2 ba1.3k sqft3174 Sea Castle Dr, Crystal Beach, TX 77650For SaleMLS ID #79014230, Reecie Meeker, Cobb Real Estate. HAR
- $899,0003 bd2 ba1.6k sqft1140 Waterways Dr, Crystal Beach, TX 77650For SaleMLS ID #19716288, Monica Caldwell, JLA Realty. HAR
- $799,0003 bd3 ba1.7k sqft928 Kenlyn Dr, Crystal Beach, TX 77650For SaleMLS ID #89790016, Wendy Dozier, RE/MAX On The Water -Bolivar. HAR
- $735,0004 bd4 ba2.6k sqft878 Surf Rd, Crystal Beach, TX 77650For SaleMLS ID #77541692, Monica DeMore, BuyCrystalBeach.com. HAR
- $520,0004 bd3 ba1.5k sqft956 Biscayne, Crystal Beach, TX 77650For SaleMLS ID #11700083, Norma Smalley, Cobb Real Estate. HAR
- $855,0004 bd2 ba1.6k sqft774 Wommack Dr, Crystal Beach, TX 77650For SaleMLS ID #11854174, Nicole Cheramie, Cobb Real Estate. HAR
- $599,0004 bd4 ba2k sqft973 Kenlyn Dr, Crystal Beach, TX 77650For SaleMLS ID #28214359, Javan Salisbury, Yellow Keys Realty. HAR
- $945,0004 bd4 ba2.5k sqft1967 Avenue J, Crystal Beach, TX 77650For SaleMLS ID #58742801, Monica DeMore, BuyCrystalBeach.com. HAR
- $799,0004 bd4 ba2.2k sqft3551 Elm Grv, Crystal Beach, TX 77650For SaleMLS ID #11043136, Jake Wood, W3 Residential LLC. HAR
- $819,0003 bd3 ba1.7k sqft1126 Island Blvd, Crystal Beach, TX 77650For SaleMLS ID #71835765, Oscar Casas, Texas Signature Realty. HAR
- $699,0004 bd3 ba2.4k sqft819 Eastview, Crystal Beach, TX 77650For SaleMLS ID #27466763, Kelsey Ardoin, eXp Realty LLC. HAR
- $738,0003 bd2 ba1.6k sqft2493 Howell, Crystal Beach, TX 77650For SaleMLS ID #2114016, Liza Salazar-Elliott, Priority One Real Estate. HAR
- $925,0004 bd3 ba1.7k sqft112 Ocean Shore Dr, Pt Bolivar, TX 77650For SaleMLS ID #54160455, Larissa Perales, Boston Real Estate Group LLC. HAR
