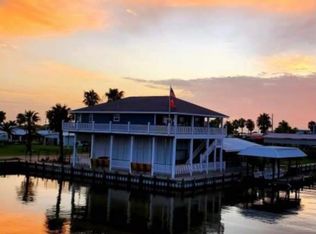
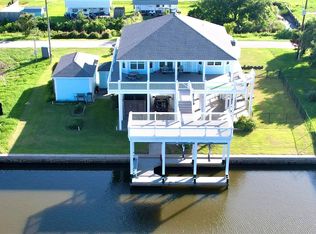
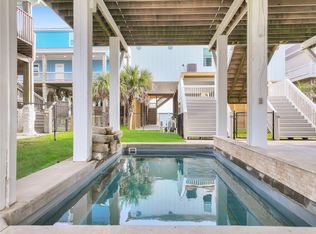
Welcome to this beautiful canal front home offering the perfect blend of comfort, functionality, and coastal charm. This spacious 3B/2Bth retreat is designed with both relaxation and entertaining in mind. The open-concept kitchen, dining, and living area features sleek SS appliances, granite countertops, and plenty of space for all gatherings. One of the bedrooms is outfitted with custom-made bunk beds, ideal for hosting guests or creating the ultimate kid-friendly zone. Enjoy serene water views from the expansive canal-facing balcony or unwind in the large screened room perfect for catching coastal breezes. This home is packed with extras including a Generac generator, automatic gate opener, a cargo lift, and a dedicated work room/man cave on the main level. Boaters will love the private boat lift, fish cleaning table, and tool shed for all your gear. With a thoughtful layout and exceptional features throughout, this is canal front living at its finest!
For sale
$819,000
1126 Island Blvd, Crystal Beach, TX 77650
3beds
1,760sqft
Single Family Residence
Built in 2019
0.26 Acres Lot
$772,200 Zestimate®
$465/sqft
$-- HOA
What's special
Private boat liftExpansive canal-facing balconyCanal front homeCustom-made bunk bedsGranite countertopsSleek ss appliancesFish cleaning table
- 225 days
- 36
- 3
Zillow last checked:
Listing updated:
Listed by:
Oscar Casas TREC #0594416 832-771-0712,
Texas Signature Realty
Source: HAR,MLS#: 71835765
Facts & features
Interior
Bedrooms & bathrooms
- Bedrooms: 3
- Bathrooms: 3
- Full bathrooms: 2
- 1/2 bathrooms: 1
Primary bedroom
- Level: First
- Area: 182
- Dimensions: 14x13
Bedroom
- Level: First
- Area: 160
- Dimensions: 10x16
Bedroom
- Level: First
- Area: 140
- Dimensions: 10x14
Other
- Level: First
- Area: 60
- Dimensions: 10x6
Dining room
- Level: First
- Area: 220
- Dimensions: 11x20
Kitchen
- Level: First
- Area: 170
- Dimensions: 10x17
Living room
- Level: First
- Area: 340
- Dimensions: 17x20
Sunroom
- Level: First
- Area: 208
- Dimensions: 13x16
Utility room
- Level: First
- Area: 64
- Dimensions: 8x8
Heating
- Electric
Cooling
- Ceiling Fan(s), Electric
Appliances
- Included: Water Heater, Disposal, Refrigerator, Freestanding Oven, Microwave, Dishwasher
- Laundry: Electric Dryer Hookup, Washer Hookup
Features
- Balcony
- Windows: Insulated/Low-E windows
Interior area
- Total structure area: 1,760
- Total interior livable area: 1,760 sqft
Property
Features
- Stories: 1
- Patio & porch: Screened
- Exterior features: Balcony, Boat Lift
- On waterfront: Yes
- Waterfront features: Canal Front
Lot
- Size: 0.26 Acres
- Features: Waterfront, 0 Up To 1/4 Acre
Details
- Additional structures: Shed(s), Workshop, Boat House
- Parcel number: 290600000026000
Construction
Type & style
- Home type: SingleFamily
- Architectural style: Traditional
- Property subtype: Single Family Residence
Materials
- Cement Siding, Wood Siding
- Foundation: Raised
- Roof: Composition
Condition
- New construction: No
- Year built: 2019
Utilities & green energy
- Sewer: Aerobic Septic
- Water: Public
Green energy
- Energy efficient items: Thermostat
Community & HOA
Community
- Subdivision: Crystal Canals Sec 2 2001
Location
- Region: Crystal Beach
Financial & listing details
- Price per square foot: $465/sqft
- Tax assessed value: $700,970
- Annual tax amount: $9,213
- Date on market: 3/6/2026
- Listing terms: Cash,Conventional,FHA,Investor
- Exclusions: Washer, Dryer, Work Benches In Man Cave
Estimated market value
$772,200
$734,000 - $811,000
$3,705/mo
Price history
| Date | Event | Price |
|---|---|---|
| 3/6/2026 | Listed for sale | $819,000-1.2%$465/sqft |
Source:  HAR #71835765 Report a problem HAR #71835765 Report a problem | ||
| 3/6/2026 | Listing removed | $829,000$471/sqft |
Source: HAR #78594908 Report a problem | ||
| 11/3/2025 | Price change | $829,000-1.2%$471/sqft |
Source: HAR #78594908 Report a problem | ||
| 7/1/2025 | Price change | $839,000-4.7%$477/sqft |
Source: HAR #33169817 Report a problem | ||
| 5/8/2025 | Listed for sale | $880,000+193.9%$500/sqft |
Source: HAR #33169817 Report a problem | ||
| 11/9/2018 | Listing removed | $299,400$170/sqft |
Source: Maxim Realty #79702438 Report a problem | ||
| 10/10/2018 | Pending sale | $299,400$170/sqft |
Source: Maxim Realty #79702438 Report a problem | ||
| 9/21/2018 | Price change | $299,400-10.6%$170/sqft |
Source: Maxim Realty #79702438 Report a problem | ||
| 7/2/2018 | Price change | $335,000-8.2%$190/sqft |
Source: Maxim Realty #79702438 Report a problem | ||
| 3/10/2018 | Listed for sale | $365,000-2.7%$207/sqft |
Source: Maxim Realty #79702438 Report a problem | ||
| 11/3/2017 | Listing removed | $375,000$213/sqft |
Source: Maxim Realty #14847734 Report a problem | ||
| 9/6/2017 | Listed for sale | $375,000$213/sqft |
Source: Maxim Realty #14847734 Report a problem | ||
| 8/23/2017 | Pending sale | $375,000$213/sqft |
Source: Maxim Realty #14847734 Report a problem | ||
| 6/16/2017 | Price change | $375,000-3.8%$213/sqft |
Source: Maxim Realty #14847734 Report a problem | ||
| 2/3/2017 | Listed for sale | $390,000$222/sqft |
Source: Maxim Realty #14847734 Report a problem | ||
Public tax history
| Year | Property taxes | Tax assessment |
|---|---|---|
| 2025 | $4,426 -12.7% | $684,158 +10% |
| 2024 | $5,070 +0.4% | $621,962 +10% |
| 2023 | $5,049 -19.3% | $565,420 +3.8% |
| 2022 | $6,258 +1.6% | $544,644 +9.6% |
| 2021 | $6,160 -28.9% | $496,870 |
| 2020 | $8,668 +54.9% | $496,870 +739.2% |
| 2019 | $5,597 -0.6% | $59,210 -79.4% |
| 2018 | $5,629 | $287,620 |
| 2017 | $5,629 +0.6% | $287,620 +0.5% |
| 2016 | $5,598 -1.5% | $286,180 |
| 2015 | $5,683 -1.8% | $286,180 |
| 2014 | $5,786 | $286,180 |
| 2013 | -- | $286,180 +40% |
| 2012 | -- | $204,413 +10% |
| 2011 | -- | $185,830 +9.3% |
| 2010 | -- | $169,994 +10% |
| 2009 | -- | $154,540 -5.2% |
| 2008 | -- | $163,090 +93.4% |
| 2007 | -- | $84,330 |
| 2006 | -- | $84,330 |
| 2005 | -- | $84,330 |
Find assessor info on the county website
Monthly payment
Est. payment
Payment breakdown
Explore the cost of this home by adjusting the details. Changes won't be saved.Climate risks
Neighborhood: 77650
Nearby schools
Schools provided by the listing agent
- Elementary: Gisd Open Enroll
- Middle: Gisd Open Enroll
- High: Ball High School
Source: HAR. This data may not be complete. We recommend contacting the local school district to confirm school assignments for this home.


Similar homes
- $829,0003 bd3 ba1.8k sqft1070 Waterways Dr, Crystal Beach, TX 77650For Sale
 MLS ID #14982956, Kathryn Hammond, RE/MAX On The Water -Bolivar. HAR
 - $855,0004 bd2 ba1.6k sqft774 Wommack Dr, Crystal Beach, TX 77650For Sale
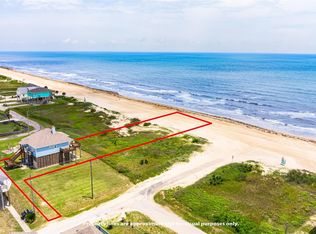 MLS ID #11854174, Nicole Cheramie, Cobb Real Estate. HAR
 - $759,0003 bd3 ba1.8k sqft1100 Fountain View Dr, Crystal Beach, TX 77650For Sale
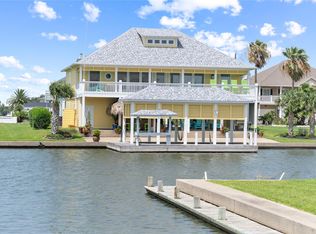 MLS ID #15065717, Monica DeMore, BuyCrystalBeach.com. HAR
 - $795,0003 bd3 ba1.9k sqft2636 Whitecap, Crystal Beach, TX 77650For Sale
 MLS ID #43585656, Monica DeMore, BuyCrystalBeach.com. HAR
