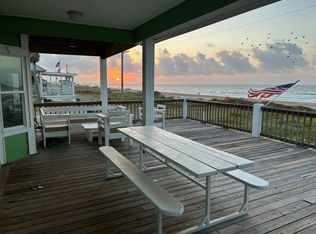
Steps from the beach, this coastal retreat is just two houses from the beach and offers stunning views and custom features! Inside, you’ll find gorgeous wooden beams, quartzite countertops, crown molding, luxury vinyl flooring, and built-in bunk beds. The spacious primary suite has an elegant walk-in shower with a standalone soaking tub and double sinks. The ground level is an entertainer's dream complete with tiki bar, outdoor TV, bed swing, and playhouse. For added convenience, the house is also equipped with a sand shower, outdoor sink, under-stair storage, and fenced backyard. A government-owned buyout lot to the east offers added privacy, while three first-row buyout lots to the southeast provide improved Gulf views. Schedule a showing today to see for yourself!
For sale
$639,000
1326 Sunrise, Crystal Beach, TX 77650
3beds
1,575sqft
Single Family Residence
Built in 2019
5,501 Square Feet Lot
$605,700 Zestimate®
$406/sqft
$-- HOA
What's special
Outdoor sinkOutdoor tvTiki barLuxury vinyl flooringBuilt-in bunk bedsBed swingQuartzite countertops
- 18 days
- 81
- 3
Likely to sell faster than
Zillow last checked:
Listing updated:
Listed by:
Kelsey Ardoin TREC #0756306 713-501-6060,
eXp Realty LLC
Source: HAR,MLS#: 61382343
Facts & features
Interior
Bedrooms & bathrooms
- Bedrooms: 3
- Bathrooms: 2
- Full bathrooms: 2
Primary bedroom
- Level: First
- Area: 209.31
- Dimensions: 16'5" x 12'9"
Bedroom
- Level: First
- Area: 149.62
- Dimensions: 11'7" x 12'11"
Bedroom
- Level: First
- Area: 147.47
- Dimensions: 11'5" x 12'11"
Other
- Level: First
- Area: 45.75
- Dimensions: 5'1" x 9'
Kitchen
- Level: First
- Area: 314.81
- Dimensions: 18'3" x 17'3"
Living room
- Level: First
- Area: 307.63
- Dimensions: 17'10" x 17'3"
Primary bath
- Level: First
- Area: 212.5
- Dimensions: 16'8" x 12'9"
Utility room
- Level: First
- Area: 47.87
- Dimensions: 9'5" x 5'1"
Heating
- Electric
Cooling
- Ceiling Fan(s), Electric
Appliances
- Included: Dryer, Refrigerator, Washer, Electric Oven, Electric Range, Dishwasher
- Laundry: Electric Dryer Hookup, Washer Hookup
Features
- Crown Molding, High Ceilings, All Bedrooms Down, En-Suite Bath, Primary Bed - 1st Floor
- Flooring: Tile, Vinyl
- Windows: Window Coverings
- Has fireplace: Yes
- Fireplace features: Outside
Interior area
- Total structure area: 1,575
- Total interior livable area: 1,575 sqft
Property
Parking
- Total spaces: 1
- Parking features: Attached, Additional Parking, Double-Wide Driveway
- Attached garage spaces: 1
Features
- Stories: 1
- Patio & porch: Covered, Patio/Deck
- Fencing: Back Yard
- Has view: Yes
- View description: Beach, Gulf View, Water
- Has water view: Yes
- Water view: Gulf,Water
- Waterfront features: Beach Access
Lot
- Size: 5,501 Square Feet
- Features: Back Yard, Subdivided, 0 Up To 1/4 Acre
Details
- Parcel number: 320000000372000
Construction
Type & style
- Home type: SingleFamily
- Architectural style: Traditional
- Property subtype: Single Family Residence
Materials
- Cement Siding, Wood Siding
- Foundation: Raised
- Roof: Composition
Condition
- New construction: No
- Year built: 2019
Utilities & green energy
- Sewer: Public Sewer
- Water: Public
Green energy
- Energy efficient items: Thermostat
Community & HOA
Community
- Subdivision: Emerald Beach
HOA
- Amenities included: Beach Access
Location
- Region: Crystal Beach
Financial & listing details
- Price per square foot: $406/sqft
- Tax assessed value: $565,270
- Annual tax amount: $7,611
- Date on market: 9/28/2026
- Listing terms: Cash,Conventional,FHA,Investor,VA Loan
- Ownership: Full Ownership
- Road surface type: Asphalt
Estimated market value
$605,700
$575,000 - $636,000
$3,980/mo
Price history
| Date | Event | Price |
|---|---|---|
| 9/28/2026 | Listed for sale | $639,000$406/sqft |
Source:  HAR #61382343 Report a problem HAR #61382343 Report a problem | ||
| 9/27/2026 | Listing removed | $639,000$406/sqft |
Source: HAR #31816339 Report a problem | ||
| 6/27/2026 | Listed for sale | $639,000$406/sqft |
Source: HAR #31816339 Report a problem | ||
| 6/26/2026 | Listing removed | $639,000$406/sqft |
Source: eXp Realty #50181123 Report a problem | ||
| 3/27/2026 | Listed for sale | $639,000-1.5%$406/sqft |
Source: HAR #50181123 Report a problem | ||
| 3/14/2026 | Listing removed | $649,000$412/sqft |
Source: HAR #25440712 Report a problem | ||
| 9/20/2025 | Listed for sale | $649,000-0.1%$412/sqft |
Source: HAR #25440712 Report a problem | ||
| 12/12/2021 | Listing removed | -- |
Source: Owner Report a problem | ||
| 10/15/2021 | Pending sale | $649,900$413/sqft |
Source: HAR #78166724 Report a problem | ||
| 9/29/2021 | Price change | $649,900+0.4%$413/sqft |
Source: HAR #78166724 Report a problem | ||
| 9/13/2021 | Price change | $647,000-0.5%$411/sqft |
Source: Owner Report a problem | ||
| 9/10/2021 | Listed for sale | $650,000+51.5%$413/sqft |
Source: Owner Report a problem | ||
| 9/7/2020 | Listing removed | $429,000$272/sqft |
Source: BAAC Properties LLC Report a problem | ||
| 7/17/2020 | Price change | $429,000-1.4%$272/sqft |
Source: BAAC Properties LLC Report a problem | ||
| 7/14/2020 | Price change | $435,000-0.9%$276/sqft |
Source: BAAC Properties LLC Report a problem | ||
| 7/8/2020 | Price change | $439,000-2.2%$279/sqft |
Source: BAAC Properties LLC Report a problem | ||
| 6/15/2020 | Listed for sale | $449,000+581.3%$285/sqft |
Source: BAAC Properties LLC Report a problem | ||
| 11/13/2015 | Price change | $65,900-5.2%$42/sqft |
Source: Keller Williams - Conroe/Lake Conroe/Magnolia/Huntsville #11399598 Report a problem | ||
| 10/9/2015 | Price change | $69,500-0.6%$44/sqft |
Source: Keller Williams - Conroe/Lake Conroe/Magnolia/Huntsville #11399598 Report a problem | ||
| 8/26/2015 | Price change | $69,900+0.6%$44/sqft |
Source: Keller Williams - Conroe/Lake Conroe/Magnolia/Huntsville #11399598 Report a problem | ||
| 7/17/2015 | Price change | $69,500-0.6%$44/sqft |
Source: Keller Williams - Conroe/Lake Conroe/Magnolia/Huntsville #11399598 Report a problem | ||
| 6/30/2015 | Price change | $69,900-5.4%$44/sqft |
Source: Keller Williams - Conroe/Lake Conroe/Magnolia/Huntsville #11399598 Report a problem | ||
| 6/10/2015 | Price change | $73,900-2.6%$47/sqft |
Source: Keller Williams - Conroe/Lake Conroe/Magnolia/Huntsville #11399598 Report a problem | ||
| 4/13/2015 | Listed for sale | $75,900$48/sqft |
Source: Keller Williams Realty Conroe #11399598 Report a problem | ||
Public tax history
| Year | Property taxes | Tax assessment |
|---|---|---|
| 2025 | $7,612 -17.4% | $565,270 -16.8% |
| 2024 | $9,213 -4.9% | $679,490 -3.8% |
| 2023 | $9,684 +15.2% | $706,030 +35.3% |
| 2022 | $8,408 +55.2% | $521,820 +55.1% |
| 2021 | $5,418 +198.8% | $336,460 +223.7% |
| 2020 | $1,813 +88.3% | $103,950 +110% |
| 2019 | $963 -0.6% | $49,500 |
| 2018 | $969 | $49,500 |
| 2017 | $969 +0% | $49,500 |
| 2016 | $968 -1.5% | $49,500 |
| 2015 | $983 -1.8% | $49,500 |
| 2014 | $1,001 | $49,500 |
| 2013 | -- | $49,500 |
| 2012 | -- | $49,500 |
Find assessor info on the county website
Monthly payment
Est. payment
Payment breakdown
Explore the cost of this home by adjusting the details. Changes won't be saved.Climate risks
Neighborhood: 77650
Nearby schools
Schools provided by the listing agent
- Elementary: Gisd Open Enroll
- Middle: Gisd Open Enroll
- High: Ball High School
Source: HAR. This data may not be complete. We recommend contacting the local school district to confirm school assignments for this home.

Similar homes
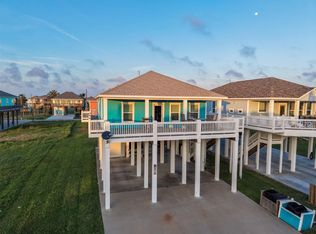
- $494,0003 bd2 ba1.3k sqft876 Palmetto Dr, Crystal Beach, TX 77650For Sale
 MLS ID #85052763, Jennifer Guinn, Creighton Realty Partners, LLC. HAR
 - $588,0003 bd2 ba1.4k sqft778 Wommack Dr, Crystal Beach, TX 77650For Sale
 MLS ID #91869967, Wendy Dozier, RE/MAX On The Water -Bolivar. HAR
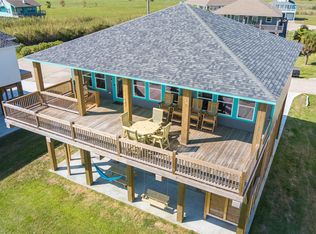
 - $599,9994 bd2 ba1.5k sqft4406 Whaler Ln, Pt Bolivar, TX 77650For Sale
 MLS ID #72586279, Denise Blackburn, eXp Realty LLC. HAR
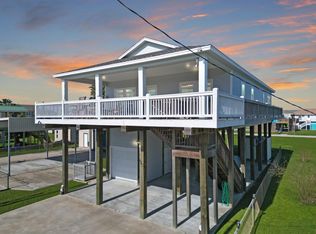
 - $650,0003 bd3 ba1.5k sqft942 Meynig Dr, Crystal Beach, TX 77650For Sale
 MLS ID #94568919, Wendy Dozier, RE/MAX On The Water -Bolivar. HAR
