FULL GYM, BEACH VIEWS & 4-Car Enclosed Tandem Garage! ! Rare features in this Ramada Corner lot beach house with unobstructed water views from ground level, front porch, & the roof top deck. Ample parking w/ a double-wide driveway. A ton of outdoor entertainment space, 2 bars w/ rollup windows for the party garage, cocktail tables on the piers, half bath, & a large outdoor shower. Upstairs features a wrap around porch and star deck. Interior: Custom finishes throughout! Authentic barnwood floors stretch throughout the home, designer lighting, open concept living area w/ a HUGE island kitchen, lined with a TON of custom cabinetry and granite surfaces. Water views from the dining windows, raised ceilings in the spacious family room, and endless kitchen storage. Split plan with a luxurious primary en-suite, a quaint bunk-room and large utility, and above average sized guest bedrooms. GREAT COMMUNITY. BEACH ACCESS but on the E side of town so low traffic! Sleeps 10-12. Selling Furnished!
For sale
$529,990
2901 Lakeside Dr, Crystal Beach, TX 77650
3beds
1,454sqft
Single Family Residence
Built in 2009
6,712 Square Feet Lot
$500,000 Zestimate®
$365/sqft
$2/mo HOA
What's special
Wrap around porchFull gymBeach viewsLarge outdoor showerLarge utilityQuaint bunk-roomHuge island kitchen
- 12 days
- 185
- 31
Likely to sell faster than
Zillow last checked:
Listing updated:
Listed by:
Caleb Mangum TREC #0639995 832-247-8586,
eXp Realty LLC
Source: HAR,MLS#: 48431448
Facts & features
Interior
Bedrooms & bathrooms
- Bedrooms: 3
- Bathrooms: 2
- Full bathrooms: 2
Primary bedroom
- Level: First
- Area: 224
- Dimensions: 14x16
Bedroom
- Level: First
- Area: 132
- Dimensions: 12x11
Bedroom
- Level: First
- Area: 110
- Dimensions: 11x10
Dining room
- Level: First
- Area: 81
- Dimensions: 9x9
Other
- Level: First
- Area: 63
- Dimensions: 7x9
Family room
- Level: First
- Area: 224
- Dimensions: 14x16
Kitchen
- Level: First
- Area: 143
- Dimensions: 11x13
Utility room
- Level: First
- Area: 63
- Dimensions: 7x9
Heating
- Electric
Cooling
- Electric
Appliances
- Included: Disposal, Electric Oven, Microwave, Electric Range, Dishwasher
- Laundry: Electric Dryer Hookup, Washer Hookup
Features
- All Bedrooms Down, Split Plan
Interior area
- Total structure area: 1,454
- Total interior livable area: 1,454 sqft
Property
Parking
- Total spaces: 6
- Parking features: Attached, Oversized, Tandem, Boat, Attached Carport
- Attached garage spaces: 4
- Carport spaces: 2
- Covered spaces: 6
Features
- Stories: 1
- Patio & porch: Covered, Patio/Deck, Deck
- Has view: Yes
- View description: Beach, Gulf View, Water
- Has water view: Yes
- Water view: Gulf,Water
Lot
- Size: 6,712 Square Feet
- Features: Corner Lot, 0 Up To 1/4 Acre
Details
- Parcel number: 604000000163000
Construction
Type & style
- Home type: SingleFamily
- Architectural style: Traditional
- Property subtype: Single Family Residence
Materials
- Cement Siding, Wood Siding
- Foundation: Raised
- Roof: Composition
Condition
- New construction: No
- Year built: 2009
Utilities & green energy
- Sewer: Septic Tank
- Water: Public
Community & HOA
Community
- Subdivision: Ramada Beach
HOA
- HOA fee: $25 annually
Location
- Region: Crystal Beach
Financial & listing details
- Price per square foot: $365/sqft
- Tax assessed value: $600,720
- Annual tax amount: $7,002
- Date on market: 10/6/2026
- Road surface type: Asphalt
Estimated market value
$500,000
$475,000 - $525,000
$3,319/mo
Price history
| Date | Event | Price |
|---|---|---|
| 10/6/2026 | Listed for sale | $529,990-14.5%$365/sqft |
Source:  HAR #48431448 Report a problem | ||
| 5/13/2022 | Listing removed | -- |
Source:  RE/MAX International Report a problem | ||
| 4/14/2022 | Pending sale | $619,900$426/sqft |
Source: HAR #2731435 Report a problem | ||
| 4/14/2022 | Price change | $619,900+19.2%$426/sqft |
Source: HAR #2731435 Report a problem | ||
| 4/9/2022 | Listed for sale | $519,900$358/sqft |
Source: HAR #2731435 Report a problem | ||
Public tax history
| Year | Property taxes | Tax assessment |
|---|---|---|
| 2025 | $8,089 -2.1% | $600,720 -1.5% |
| 2024 | $8,265 +2.1% | $609,560 +3.3% |
| 2023 | $8,092 -2.4% | $590,000 +14.7% |
| 2022 | $8,289 +48.9% | $514,450 +48.8% |
| 2021 | $5,568 -4.9% | $345,800 +3% |
| 2020 | $5,857 -2.5% | $335,730 +2% |
| 2019 | $6,005 -0.6% | $329,000 +6.6% |
| 2018 | $6,040 | $308,630 |
| 2017 | $6,040 +0.1% | $308,630 +0% |
| 2016 | $6,037 +58% | $308,620 +5.6% |
| 2015 | $3,821 +5.2% | $292,220 +24.2% |
| 2014 | $3,631 | $235,210 +1.9% |
| 2013 | -- | $230,929 +10% |
| 2012 | -- | $209,935 +10% |
| 2011 | -- | $190,850 |
| 2010 | -- | $190,850 +610.5% |
| 2009 | -- | $26,860 -68.6% |
| 2008 | -- | $85,660 |
| 2007 | -- | $85,660 +4.4% |
| 2006 | -- | $82,030 +61.6% |
| 2005 | -- | $50,750 |
| 2004 | -- | $50,750 +18% |
| 2003 | -- | $43,010 +6.2% |
| 2002 | -- | $40,490 |
| 2001 | -- | $40,490 |
Find assessor info on the county website
Monthly payment
Est. payment
Payment breakdown
Explore the cost of this home by adjusting the details. Changes won't be saved.Climate risks
Neighborhood: 77650
Nearby schools
Schools provided by the listing agent
- Elementary: Gisd Open Enroll
- Middle: Gisd Open Enroll
- High: Ball High School
Source: HAR. This data may not be complete. We recommend contacting the local school district to confirm school assignments for this home.
- $427,700-- bd-- ba1.4k sqft2907 Lakeside Dr, Crystal Beach, TX 77650Off Market
- $169,340-- bd-- ba-- sqft2915 Lakeside Dr, Crystal Beach, TX 77650Off Market
- $534,5003 bd2 ba1.1k sqft2902 Lakeside Dr, Crystal Beach, TX 77650Off Market
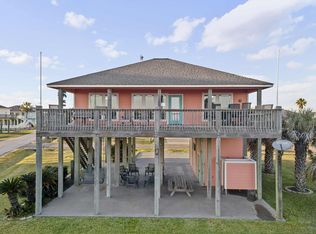
- $478,200-- bd2 ba1.5k sqft2895 Lakeside Dr, Crystal Beach, TX 77650Off Market
Similar homes
- $540,0002 bd2 ba1.2k sqft929 Bahama Dr, Crystal Beach, TX 77650For Sale
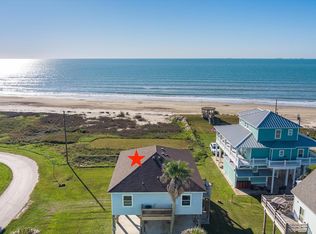 MLS ID #62601565, Reecie Meeker, Cobb Real Estate. HAR
- $415,0003 bd2 ba1.4k sqft923 Tidelands Dr, Crystal Beach, TX 77650For Sale
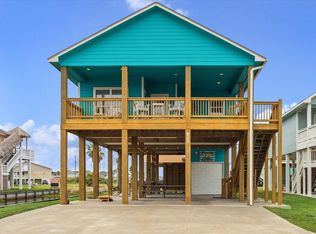 MLS ID #70850449, Katherine McGee, The Reyna Group. HAR
- $500,0004 bd4 ba2k sqft3093 Greg St, Crystal Beach, TX 77650For Sale
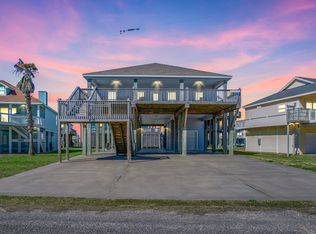 MLS ID #91415491, Rene Sorola, Keller Williams Realty Metropolitan. HAR
- $484,9003 bd2 ba1.3k sqft3174 Sea Castle Dr, Crystal Beach, TX 77650For Sale
 MLS ID #79014230, Reecie Meeker, Cobb Real Estate. HAR
