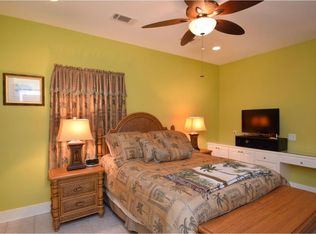
Welcome to your modern coastal beach house in Crystal Beach! This charming retreat is located in Sandy Shores and is currently a vacation rental. This stunning property features 3 spacious bedrooms, 2 beautifully designed baths, and an open floor plan with vaulted ceilings, creating a bright and inviting atmosphere. Enjoy the refreshing ocean breeze or bask in the golden sun in this serene escape. Located just minutes from the beach, this home offers the best coastal living. Fully furnished with everything you need to move in and start enjoying. The spacious upper-level covered patio is perfect for memorable gatherings, equipped with comfortable furniture, ideal for savoring sunsets or hosting get-togethers. The lower level includes a handy enclosed outdoor shower, perfect after a beach swim. And don't forget about the enclosed patio just off the master bedroom, great for those rainy days. Don’t miss this chance to embrace blissful beachside living and make this cozy haven your own.
For sale
$544,000
946 Raymond, Crystal Beach, TX 77650
3beds
1,751sqft
Single Family Residence
Built in 2011
7,013 Square Feet Lot
$523,100 Zestimate®
$311/sqft
$-- HOA
What's special
Enclosed outdoor showerBright and inviting atmosphereSpacious upper-level covered patio
- 219 days
- 27
- 3
Zillow last checked:
Listing updated:
Listed by:
Kimberly Handley TREC #0599114 281-507-8332,
Coldwell Banker Realty - Greater Northwest
Source: HAR,MLS#: 79900038
Facts & features
Interior
Bedrooms & bathrooms
- Bedrooms: 3
- Bathrooms: 3
- Full bathrooms: 2
- 1/2 bathrooms: 1
Rooms
- Room types: Utility Room
Kitchen
- Features: Kitchen Island, Kitchen open to Family Room, Pantry
Heating
- Electric
Cooling
- Attic Fan, Ceiling Fan(s), Electric
Appliances
- Included: Disposal, Dryer, Refrigerator, Washer, Electric Oven, Microwave, Electric Range, Dishwasher
- Laundry: Electric Dryer Hookup, Washer Hookup
Features
- High Ceilings, All Bedrooms Up, Walk-In Closet(s)
- Flooring: Carpet, Tile
- Windows: Window Coverings
- Has fireplace: No
Interior area
- Total structure area: 1,751
- Total interior livable area: 1,751 sqft
Property
Parking
- Total spaces: 1
- Parking features: Attached, Double-Wide Driveway, Golf Cart Garage
- Attached garage spaces: 1
Features
- Stories: 1
- Patio & porch: Covered, Patio/Deck, Screened
- Has view: Yes
- View description: Beach, Water
- Has water view: Yes
- Water view: Water
Lot
- Size: 7,013 Square Feet
- Features: Back Yard, Cleared, Subdivided, 0 Up To 1/4 Acre
Details
- Parcel number: 628500000078000
Construction
Type & style
- Home type: SingleFamily
- Architectural style: Other
- Property subtype: Single Family Residence
Materials
- Batts Insulation, Cement Siding, Wood Siding
- Foundation: Raised
- Roof: Composition
Condition
- New construction: No
- Year built: 2011
Utilities & green energy
- Sewer: Septic Tank
- Water: Public
Green energy
- Energy efficient items: Thermostat, HVAC
Community & HOA
Community
- Subdivision: Sandy Shores
Location
- Region: Crystal Beach
Financial & listing details
- Price per square foot: $311/sqft
- Tax assessed value: $770,860
- Annual tax amount: $12,152
- Date on market: 3/4/2026
- Listing terms: Cash,Conventional,FHA,Investor,VA Loan
- Exclusions: See Agent For List
- Ownership: Full Ownership
Estimated market value
$523,100
$497,000 - $549,000
$3,728/mo
Price history
| Date | Event | Price |
|---|---|---|
| 6/10/2026 | Price change | $544,000-0.9%$311/sqft |
Source:  HAR #79900038 Report a problem HAR #79900038 Report a problem | ||
| 6/8/2026 | Price change | $549,000-1.1%$314/sqft |
Source: HAR #79900038 Report a problem | ||
| 3/4/2026 | Listed for sale | $554,900-5.1%$317/sqft |
Source: HAR #79900038 Report a problem | ||
| 3/26/2025 | Price change | $584,900-7%$334/sqft |
Source: HAR #58253556 Report a problem | ||
| 2/28/2025 | Listed for sale | $629,000$359/sqft |
Source: HAR #58253556 Report a problem | ||
Public tax history
| Year | Property taxes | Tax assessment |
|---|---|---|
| 2025 | $10,380 -14.6% | $770,860 -14% |
| 2024 | $12,152 +14.4% | $896,220 +15.7% |
| 2023 | $10,624 +3.6% | $774,580 +21.7% |
| 2022 | $10,252 +31.1% | $636,230 +31.1% |
| 2021 | $7,818 +6.6% | $485,480 +15.5% |
| 2020 | $7,333 -5.9% | $420,380 +5% |
| 2019 | $7,793 -0.6% | $400,490 |
| 2018 | $7,838 | $400,490 |
| 2017 | $7,838 +0% | $400,490 0% |
| 2016 | $7,834 +16.1% | $400,510 +17.8% |
| 2015 | $6,751 +15.7% | $339,970 +17.8% |
| 2014 | $5,834 | $288,560 |
| 2013 | -- | $288,560 |
| 2012 | -- | $288,560 +1616.6% |
| 2011 | -- | $16,810 |
| 2010 | -- | $16,810 |
| 2009 | -- | $16,810 |
| 2008 | -- | $16,810 +50% |
| 2007 | -- | $11,210 |
Find assessor info on the county website
Monthly payment
Est. payment
Payment breakdown
Explore the cost of this home by adjusting the details. Changes won't be saved.Climate risks
Neighborhood: 77650
Nearby schools
Schools provided by the listing agent
- Elementary: Gisd Open Enroll
- Middle: Gisd Open Enroll
- High: Ball High School
Source: HAR. This data may not be complete. We recommend contacting the local school district to confirm school assignments for this home.

Similar homes
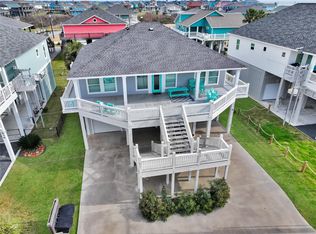
- $548,0003 bd2 ba1.4k sqft932 Kent, Crystal Beach, TX 77650For Sale
 MLS ID #30065578, Monica DeMore, BuyCrystalBeach.com. HAR
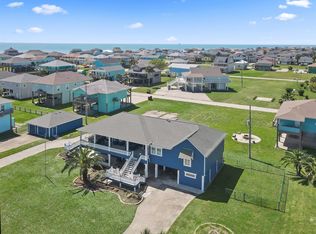
 - $599,0004 bd4 ba2k sqft973 Kenlyn Dr, Crystal Beach, TX 77650For Sale
 MLS ID #28214359, Javan Salisbury, Yellow Keys Realty. HAR
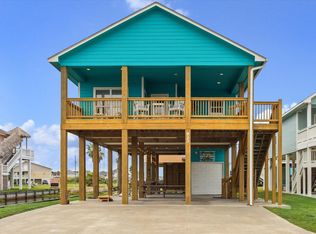
 - $415,0003 bd2 ba1.4k sqft923 Tidelands Dr, Crystal Beach, TX 77650For Sale
 MLS ID #70850449, Katherine McGee, The Reyna Group. HAR
 - $499,5003 bd3 ba1.3k sqft2639 Whitecap, Crystal Beach, TX 77650For Sale
 MLS ID #45296942, Lisa Jansky, Team West Real Estate LLC. HAR
