Experience coastal living with room for everyone at 2426 Sand Bar Lane in Crystal Beach. This elevated beach home sits on a double lot and offers 1,776 total sq. ft., including a 3-bedroom, 2-bath main home and a detached 1-bedroom, 1-bath guest suite above the two-car garage—perfect for extended family, guests, or added privacy. The open-concept living, dining, and kitchen area features hardwood floors and is designed for gathering after a day at the beach. Enjoy spacious decks, an exterior cargo lift, outdoor shower, convenient half bath on the ground level, and a cul-de-sac location just a short walk from the Gulf. Whether you're looking for a full-time residence, weekend getaway, or vacation investment, this property offers the flexibility, space, and coastal lifestyle buyers are looking for.
For sale
$419,000
2426 Sand Bar Ln, Crystal Beach, TX 77650
4beds
1,200sqft
Single Family Residence
Built in 2012
0.56 Acres Lot
$400,200 Zestimate®
$349/sqft
$40/mo HOA
What's special
Elevated beach homeHardwood floorsSpacious decksCul-de-sac locationDouble lotExterior cargo liftOutdoor shower
- 71 days
- 38
- 2
Zillow last checked:
Listing updated:
Listed by:
Corey Block TREC #0744243 409-718-2237,
eXp Realty LLC
Source: HAR,MLS#: 13083923
Facts & features
Interior
Bedrooms & bathrooms
- Bedrooms: 4
- Bathrooms: 3
- Full bathrooms: 2
- 1/2 bathrooms: 1
Primary bedroom
- Level: First
- Area: 224.87
- Dimensions: 11.3x19.9
Bedroom
- Level: First
- Area: 122.57
- Dimensions: 11.9x10.3
Bedroom
- Level: First
- Area: 124.95
- Dimensions: 11.9x10.5
Other
- Level: First
- Area: 61.62
- Dimensions: 7.9x7.8
Other
- Level: First
- Area: 462.25
- Dimensions: 21.5x21.5
Kitchen
- Level: First
- Area: 172.01
- Dimensions: 16.7x10.3
Living room
- Level: First
- Area: 315.63
- Dimensions: 16.7x18.9
Primary bath
- Level: First
- Area: 89.27
- Dimensions: 11.3x7.9
Heating
- Electric
Cooling
- Ceiling Fan(s), Electric
Appliances
- Included: Disposal, Electric Oven, Microwave, Electric Cooktop, Dishwasher
- Laundry: Electric Dryer Hookup, Washer Hookup
Features
- Split Plan
- Flooring: Wood
- Windows: Window Coverings
Interior area
- Total structure area: 1,200
- Total interior livable area: 1,200 sqft
Property
Parking
- Total spaces: 3
- Parking features: Garage
- Attached garage spaces: 3
Features
- Stories: 1
- Patio & porch: Covered, Patio/Deck
- Has spa: Yes
Lot
- Size: 0.56 Acres
- Features: Cul-De-Sac, 1/2 Up to 1 Acre
Details
- Parcel number: 307500000096000
Construction
Type & style
- Home type: SingleFamily
- Architectural style: Traditional
- Property subtype: Single Family Residence
Materials
- Cement Siding
- Foundation: Raised
- Roof: Composition
Condition
- New construction: No
- Year built: 2012
Utilities & green energy
- Sewer: Public Sewer
- Water: Public
Community & HOA
Community
- Subdivision: Driftwood
HOA
- HOA fee: $40 monthly
Location
- Region: Crystal Beach
Financial & listing details
- Price per square foot: $349/sqft
- Tax assessed value: $491,270
- Annual tax amount: $8,645
- Date on market: 8/6/2026
- Listing terms: Cash,Conventional,FHA,VA Loan
- Ownership: Full Ownership
Estimated market value
$400,200
$380,000 - $420,000
$2,693/mo
Price history
| Date | Event | Price |
|---|---|---|
| 8/6/2026 | Listed for sale | $419,000-8.7%$349/sqft |
Source:  BBOR #269919 Report a problem BBOR #269919 Report a problem | ||
| 1/5/2026 | Price change | $459,000-2.1%$383/sqft |
Source:  HAR #27071173 Report a problem HAR #27071173 Report a problem | ||
| 8/28/2025 | Price change | $469,000-4.1%$391/sqft |
Source: HAR #27071173 Report a problem | ||
| 7/4/2025 | Price change | $489,000-2.2%$408/sqft |
Source: HAR #27071173 Report a problem | ||
| 2/6/2025 | Price change | $499,999-4.8%$417/sqft |
Source: HAR #27071173 Report a problem | ||
| 1/13/2025 | Listed for sale | $525,000$438/sqft |
Source: HAR #27071173 Report a problem | ||
Public tax history
| Year | Property taxes | Tax assessment |
|---|---|---|
| 2025 | $1,307 -7% | $466,968 +10% |
| 2024 | $1,404 +1.2% | $424,516 +10% |
| 2023 | $1,387 -50.8% | $385,924 +10% |
| 2022 | $2,821 -0.1% | $350,840 +10% |
| 2021 | $2,825 +0.3% | $318,945 +10% |
| 2020 | $2,816 +5.7% | $289,950 +2.7% |
| 2019 | $2,665 -0.3% | $282,460 +28.2% |
| 2018 | $2,674 | $220,390 |
| 2017 | $2,674 -1.1% | $220,390 -4.8% |
| 2016 | $2,704 +0.1% | $231,510 |
| 2015 | $2,702 -11.1% | $231,510 +117.7% |
| 2014 | $3,041 | $106,320 |
| 2013 | -- | $106,320 +205.5% |
| 2012 | -- | $34,800 +78.9% |
| 2011 | -- | $19,450 |
| 2010 | -- | $19,450 |
| 2009 | -- | $19,450 |
| 2008 | -- | $19,450 |
| 2007 | -- | $19,450 |
Find assessor info on the county website
Monthly payment
Est. payment
Payment breakdown
Explore the cost of this home by adjusting the details. Changes won't be saved.Climate risks
Neighborhood: 77650
Nearby schools
Schools provided by the listing agent
- Elementary: Gisd Open Enroll
- Middle: Gisd Open Enroll
- High: Ball High School
Source: HAR. This data may not be complete. We recommend contacting the local school district to confirm school assignments for this home.
- $397,300-- bd-- ba1.5k sqft2423 Sand Castle Dr, Crystal Beach, TX 77650Off Market
- $463,300-- bd1 ba1.5k sqft2429 Sand Castle Dr, Crystal Beach, TX 77650Off Market
- $20,550-- bd-- ba-- sqft956 Olive Dr, Crystal Beach, TX 77650Off Market
- $88,220-- bd-- ba-- sqft2420 Sand Bar Ln, Crystal Beach, TX 77650Off Market
Similar homes
- $414,9003 bd2 ba1.3k sqft2691 Gillespie, Crystal Beach, TX 77650For Sale
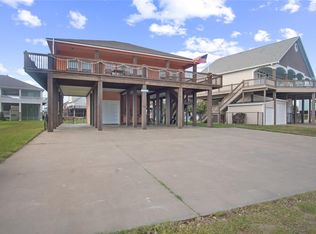 MLS ID #33108708, Monica DeMore, BuyCrystalBeach.com. HAR
 - $449,7504 bd3 ba1.5k sqft2019 Vista Dr, Crystal Beach, TX 77650For Sale
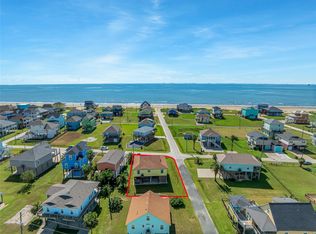 MLS ID #76925731, Ramsey Thompson, Realty Of America, LLC. HAR
 - $410,0003 bd2 ba1.4k sqft962 Surfside Dr, Crystal Beach, TX 77650For Sale
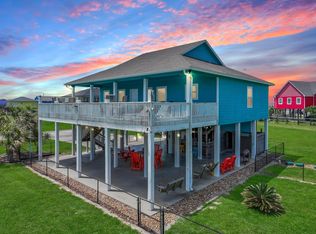 MLS ID #10413227, Elizabeth Boles Terminella, eXp Realty LLC. HAR
 - $380,0003 bd2 ba1.2k sqft2418 Sand Crab Ln, Crystal Beach, TX 77650For Sale
 MLS ID #60941652, Jimmy Franklin, eXp Realty LLC. HAR
