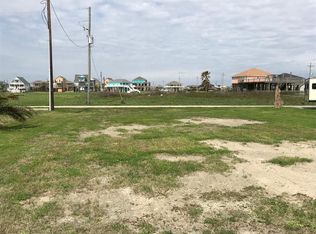
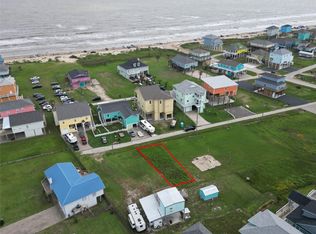
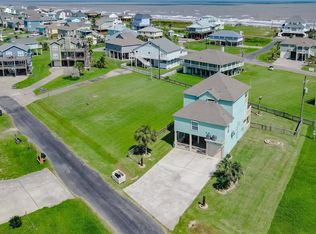
Just a 30-second golf-cart ride to the beach, this Crystal Beach home offers beach views from the spacious deck, an outdoor cooking area with sink, and a full outdoor bathroom in addition to 3 full baths inside. An exterior elevator adds convenience, while fresh paint and LVP flooring create a bright, easy-care interior. The kitchen features an induction cooktop, double convection ovens, large refrigerator, 3-rack dishwasher and oversized microwave. Additional highlights include updated baths, a custom primary closet, utility room with large sink and pantry with slide-out drawers, extra garage storage, fenced backyard, additional parking and a concrete pad for motorhome parking. No HOA, with restaurants, shopping and groceries nearby.
For sale
$549,900
1991 Gulf St, Crystal Beach, TX 77650
4beds
2,024sqft
Single Family Residence
Built in 2006
6,316 Square Feet Lot
$518,500 Zestimate®
$272/sqft
$-- HOA
What's special
Extra garage storageFresh paintExterior elevator adds convenienceUpdated bathsFull outdoor bathroomLarge refrigeratorAdditional parking
- 7 days
- 254
- 40
Likely to sell faster than
Zillow last checked:
Listing updated:
Listed by:
Tarl Anderson TREC #0538178 713-780-8275,
Tarl Anderson Properties
Source: HAR,MLS#: 63076696
Facts & features
Interior
Bedrooms & bathrooms
- Bedrooms: 4
- Bathrooms: 3
- Full bathrooms: 3
Rooms
- Room types: Family Room, Utility Room
Primary bedroom
- Level: First
- Area: 425
- Dimensions: 25x17
Bedroom
- Level: First
- Area: 143
- Dimensions: 13x11
Bedroom
- Level: First
- Area: 204
- Dimensions: 17x12
Bedroom
- Level: First
- Area: 130
- Dimensions: 13x10
Kitchen
- Level: First
- Area: 210
- Dimensions: 15x14
Living room
- Level: First
- Area: 540
- Dimensions: 30x18
Utility room
- Level: First
- Area: 48
- Dimensions: 8x6
Heating
- Electric
Cooling
- Ceiling Fan(s), Electric
Appliances
- Included: Water Heater, Disposal, Dryer, Refrigerator, Washer, Double Oven, Electric Oven, Microwave, Electric Cooktop, Electric Range, Dishwasher
- Laundry: Electric Dryer Hookup, Washer Hookup
Features
- Crown Molding, Elevator, High Ceilings, 2 Primary Bedrooms, En-Suite Bath, Walk-In Closet(s)
- Flooring: Tile, Vinyl
- Windows: Insulated/Low-E windows, Storm Window(s)
- Number of fireplaces: 1
- Fireplace features: Wood Burning
Interior area
- Total structure area: 2,024
- Total interior livable area: 2,024 sqft
Property
Parking
- Total spaces: 2
- Parking features: Attached, Additional Parking, Garage Door Opener, Boat, Double-Wide Driveway, Golf Cart Garage, RV Access/Parking
- Attached garage spaces: 2
Accessibility
- Accessibility features: Customized Wheelchair Accessible, Disabled Access
Features
- Stories: 1
- Patio & porch: Patio/Deck, Porch
- Exterior features: Outdoor Kitchen
- Fencing: Back Yard
- Has view: Yes
- View description: Bay, Beach, Gulf View, Water
- Has water view: Yes
- Water view: Bay,Gulf,Water
- Waterfront features: Beach Access
Lot
- Size: 6,316 Square Feet
- Dimensions: 100 x 65
- Features: Back Yard, 0 Up To 1/4 Acre
Details
- Parcel number: 565500020016000
Construction
Type & style
- Home type: SingleFamily
- Architectural style: Other
- Property subtype: Single Family Residence
Materials
- Batts Insulation, Cement Siding, Wood Siding
- Foundation: Pillar/Post/Pier
- Roof: Composition
Condition
- New construction: No
- Year built: 2006
Utilities & green energy
- Sewer: Septic Tank
- Water: Public
Green energy
- Energy efficient items: Thermostat, HVAC>13 SEER
Community & HOA
Community
- Subdivision: Patton Beach
HOA
- Amenities included: Beach Access
Location
- Region: Crystal Beach
Financial & listing details
- Price per square foot: $272/sqft
- Tax assessed value: $686,750
- Annual tax amount: $8,395
- Date on market: 9/16/2026
- Listing terms: Cash,Conventional,FHA,Investor,VA Loan
- Ownership: Full Ownership
- Road surface type: Asphalt
Estimated market value
$518,500
$493,000 - $544,000
$3,816/mo
Price history
| Date | Event | Price |
|---|---|---|
| 9/16/2026 | Listed for sale | $549,900-8.2%$272/sqft |
Source:  HAR #63076696 Report a problem HAR #63076696 Report a problem | ||
| 8/1/2026 | Listing removed | $599,000$296/sqft |
Source: HAR #98233759 Report a problem | ||
| 2/27/2026 | Price change | $599,000-7.8%$296/sqft |
Source: HAR #98233759 Report a problem | ||
| 2/1/2026 | Listed for sale | $650,000$321/sqft |
Source: HAR #98233759 Report a problem | ||
Public tax history
| Year | Property taxes | Tax assessment |
|---|---|---|
| 2025 | $1,721 -1.5% | $623,428 +10% |
| 2024 | $1,748 | $566,753 +10% |
| 2023 | -- | $515,230 +10% |
| 2022 | $3,535 -0.2% | $468,391 +10% |
| 2021 | $3,540 +0.3% | $425,810 +10% |
| 2020 | $3,530 +0.1% | $387,100 -7.7% |
| 2019 | $3,528 +2.5% | $419,290 +6.5% |
| 2018 | $3,442 | $393,560 |
| 2017 | $3,442 +1.9% | $393,560 +10% |
| 2016 | $3,377 +0.8% | $357,780 +5.9% |
| 2015 | $3,351 -2.8% | $337,880 +35.2% |
| 2014 | $3,447 | $250,000 |
| 2013 | -- | $250,000 |
| 2012 | -- | $250,000 +31% |
| 2011 | -- | $190,810 |
| 2010 | -- | $190,810 +84.4% |
| 2009 | -- | $103,460 -19.5% |
| 2008 | -- | $128,490 +41.1% |
| 2007 | -- | $91,050 |
Find assessor info on the county website
Monthly payment
Est. payment
Payment breakdown
Explore the cost of this home by adjusting the details. Changes won't be saved.Climate risks
Neighborhood: 77650
Nearby schools
Schools provided by the listing agent
- Elementary: Gisd Open Enroll
- Middle: Gisd Open Enroll
- High: Ball High School
Source: HAR. This data may not be complete. We recommend contacting the local school district to confirm school assignments for this home.
Similar homes
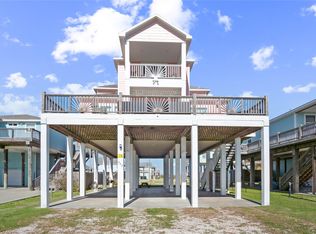
- $589,9004 bd3 ba2.1k sqft962 Meynig Dr, Crystal Beach, TX 77650For Sale
 MLS ID #83870728, Monica DeMore, BuyCrystalBeach.com. HAR
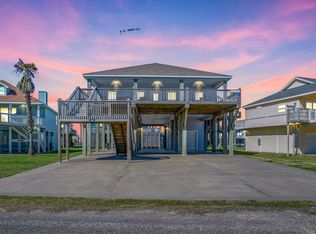
 - $500,0004 bd4 ba2k sqft3093 Greg St, Crystal Beach, TX 77650For Sale
 MLS ID #91415491, Rene Sorola, Keller Williams Realty Metropolitan. HAR
 - $625,0003 bd2 ba1.3k sqft2010 Vista Dr, Crystal Beach, TX 77650For Sale
 MLS ID #17919167, Courtney Burton, Swedes Real Estate LLC. HAR
 - $546,0003 bd3 ba1.8k sqft3228 Castle Dr, Crystal Beach, TX 77650For Sale
 MLS ID #59187636, Kelsey Ardoin, eXp Realty LLC. HAR
