Welcome to coastal luxury! Perfectly designed for entertaining, this exceptional mezzanine home offers breathtaking Gulf views and an abundance of thoughtfully designed living space. The mezzanine level features a full kitchen, spacious guest suite, expansive bar area, and generous indoor entertaining space that flows effortlessly for hosting family and friends. Upstairs, the panoramic Gulf views become even more spectacular. The open-concept kitchen, living, and dining area is beautifully appointed with tasteful finishes, creating a bright and inviting atmosphere. The spacious primary suite, comfortable guest room, and cheerful bunk room provide plenty of room for everyone to relax and enjoy their own private retreat. Exceptional features include two full kitchens, cargo lift, whole-home generator with transferable warranty, zoned heating and air conditioning, on-demand water heater, and outdoor sand shower with hot and cold water—everything you need for comfortable coastal living.
For sale
Price cut: $50K (10/1)
$749,900
2929 Lakeside Dr, Crystal Beach, TX 77650
4beds
2,160sqft
Single Family Residence
Built in 2018
-- sqft lot
$715,200 Zestimate®
$347/sqft
$-- HOA
What's special
Tasteful finishesExpansive bar areaGenerous indoor entertaining spaceBright and inviting atmosphereCheerful bunk roomBreathtaking gulf viewsSpacious guest suite
- 87 days
- 59
- 2
Zillow last checked:
Listing updated:
Listed by:
Lorie Lewis TREC #0593021 409-719-6250,
Advantage Real Estate
Source: HAR,MLS#: 69397157
Facts & features
Interior
Bedrooms & bathrooms
- Bedrooms: 4
- Bathrooms: 3
- Full bathrooms: 3
Primary bedroom
- Level: Second
- Area: 192
- Dimensions: 12x16
Bedroom
- Level: First
- Area: 240
- Dimensions: 12x20
Bedroom
- Level: Second
- Area: 120
- Dimensions: 10x12
Bedroom
- Level: Second
- Area: 168
- Dimensions: 12x14
Other
- Level: Second
- Area: 357
- Dimensions: 21x17
Kitchen
- Level: First
- Area: 198
- Dimensions: 11x18
Kitchen
- Level: Second
- Area: 108
- Dimensions: 18x6
Utility room
- Level: Second
- Area: 60
- Dimensions: 12x5
Heating
- Electric
Cooling
- Ceiling Fan(s), Electric
Appliances
- Included: Disposal, Microwave, Free-Standing Range, Dishwasher
Interior area
- Total structure area: 2,160
- Total interior livable area: 2,160 sqft
Property
Parking
- Total spaces: 1
- Parking features: Attached
- Attached garage spaces: 1
Features
- Levels: Multi/Split
- Stories: 2
- Has view: Yes
- View description: Beach, Gulf View, Water
- Has water view: Yes
- Water view: Gulf,Water
- Waterfront features: Beach Access
Lot
- Features: 0 Up To 1/4 Acre
Details
- Parcel number: 604000000159000
Construction
Type & style
- Home type: SingleFamily
- Property subtype: Single Family Residence
Materials
- Cement Siding
- Foundation: Raised
- Roof: Composition
Condition
- New construction: No
- Year built: 2018
Utilities & green energy
- Sewer: Public Sewer
- Water: Public
Community & HOA
Community
- Subdivision: Ramada
Location
- Region: Crystal Beach
Financial & listing details
- Price per square foot: $347/sqft
- Tax assessed value: $746,180
- Annual tax amount: $4,050
- Date on market: 7/23/2026
- Listing terms: Cash,Conventional,Investor,VA Loan
Estimated market value
$715,200
$679,000 - $751,000
$4,801/mo
Price history
| Date | Event | Price |
|---|---|---|
| 10/1/2026 | Price change | $749,900-6.3%$347/sqft |
Source:  HAR #69397157 Report a problem HAR #69397157 Report a problem | ||
| 8/24/2026 | Price change | $799,900-7.5%$370/sqft |
Source:  BBOR #269544 Report a problem BBOR #269544 Report a problem | ||
| 7/23/2026 | Listed for sale | $865,000$400/sqft |
Source: HAR #69397157 Report a problem | ||
| 9/27/2018 | Sold | -- |
Source: Agent Provided Report a problem | ||
Public tax history
| Year | Property taxes | Tax assessment |
|---|---|---|
| 2025 | $4,050 -13.8% | $645,668 +10% |
| 2024 | $4,700 +0.4% | $586,971 +10% |
| 2023 | $4,680 -14.8% | $533,610 +10% |
| 2022 | $5,490 +0.9% | $485,100 +6% |
| 2021 | $5,440 -2% | $457,600 +7.5% |
| 2020 | $5,549 +720.3% | $425,689 +10% |
| 2019 | $676 -0.6% | $386,990 +1013.3% |
| 2018 | $680 | $34,760 |
| 2017 | $680 +0% | $34,760 |
| 2016 | $680 -1.5% | $34,760 |
| 2015 | $690 +50.3% | $34,760 +53% |
| 2014 | $459 | $22,720 |
| 2013 | -- | $22,720 |
| 2012 | -- | $22,720 +12.5% |
| 2011 | -- | $20,200 |
| 2010 | -- | $20,200 |
| 2009 | -- | $20,200 |
| 2008 | -- | $20,200 |
| 2007 | -- | $20,200 |
Find assessor info on the county website
Monthly payment
Est. payment
Payment breakdown
Explore the cost of this home by adjusting the details. Changes won't be saved.Climate risks
Neighborhood: 77650
Nearby schools
Schools provided by the listing agent
- Elementary: Gisd Open Enroll
- Middle: Gisd Open Enroll
- High: Ball High School
Source: HAR. This data may not be complete. We recommend contacting the local school district to confirm school assignments for this home.
- $165,960-- bd1 ba720 sqft2925 Lakeside Dr, Crystal Beach, TX 77650Off Market
- $169,340-- bd-- ba-- sqft2933 Lakeside Dr, Crystal Beach, TX 77650Off Market
- $169,340-- bd-- ba-- sqft2915 Lakeside Dr, Crystal Beach, TX 77650Off Market
- $169,340-- bd-- ba640 sqft2937 Lakeside Dr, Crystal Beach, TX 77650Off Market
Similar homes
- $732,5004 bd4 ba2.6k sqft878 Surf Rd, Crystal Beach, TX 77650For Sale
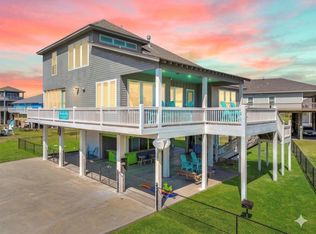 MLS ID #32802334, Monica DeMore, BuyCrystalBeach.com. HAR
 - $725,0006 bd5 ba2.1k sqft997 S Redfish, Crystal Beach, TX 77650For Sale
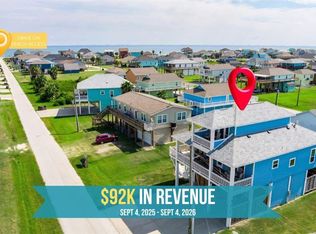 MLS ID #41055560, Kelsey Ardoin, eXp Realty LLC. HAR
 - $797,2004 bd4 ba2.3k sqft931 Bahama Dr, Crystal Beach, TX 77650For Sale
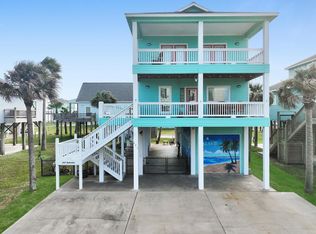 MLS ID #55290184, Mary Appleby, Ebby Halliday, REALTORS. HAR
 - $699,0004 bd3 ba2.4k sqft3279 Prides Way, Crystal Beach, TX 77650For Sale
 MLS ID #81283930, Norma Smalley, Cobb Real Estate. HAR
