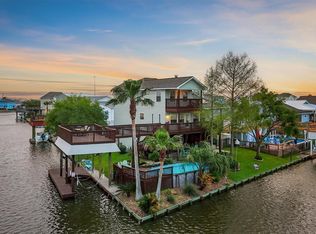
A home Omega Bay has never offered before. Built in 1996 by the family that still lives here, this 4-bedroom, 3.5-bath waterfront home sits on a corner double lot with canals on two sides and a new 2026 vinyl bulkhead built from engineered drawings. Bonus room upstairs.
Built for the coast: commercial steel frame, bar-joist floors anchored into concrete vaults, 120 mph structural wind design, insulated siding rated to 150 mph, roll-down hurricane shutters over every pane of glass, thermo-pane E-glass windows, sprayed cellulose insulation at +17% R-factor, and a commercial standing-seam metal roof with a 50-year expected life.
Approx. 3,010 sq ft over two stories, plus a fully enclosed finished ground level—unconditioned and excluded from square footage—with foyer, storage, workshop and half bath alongside the attached garage. Trex decking on two sides and two balconies. Rear wall prewired and plumbed for a future boat lift. Chair lifts convey. Thirty years of one family's care.
For sale
$599,900
7 S Skimmer St, La Marque, TX 77568
4beds
3,010sqft
Single Family Residence
Built in 1996
0.29 Acres Lot
$574,400 Zestimate®
$199/sqft
$52/mo HOA
What's special
Attached garageTwo balconiesCommercial steel frameThermo-pane e-glass windowsChair lifts convey
- 24 days
- 136
- 11
Likely to sell faster than
Zillow last checked:
Listing updated:
Listed by:
Adrian Bidulescu TREC #0845898 713-255-4465,
Real Broker, LLC,
Mirela Bidulescu TREC #0850567 713-997-4445,
Real Broker, LLC
Source: HAR,MLS#: 39084034
Facts & features
Interior
Bedrooms & bathrooms
- Bedrooms: 4
- Bathrooms: 4
- Full bathrooms: 3
- 1/2 bathrooms: 1
Primary bedroom
- Level: Second
- Area: 239.47
- Dimensions: 12'04"x19'05"
Bedroom
- Level: Second
- Area: 211.4
- Dimensions: 11'07"x18'03"
Bedroom
- Level: Second
- Area: 194.69
- Dimensions: 13'07"x14'04"
Bedroom
- Level: First
- Area: 136.11
- Dimensions: 11'08"x11'08"
Other
- Level: Second
- Area: 118.75
- Dimensions: 8'04"x14'03"
Other
- Level: First
- Area: 88.69
- Dimensions: 8'03"x10'09"
Breakfast
- Level: First
- Area: 124.59
- Dimensions: 6'05"x19'05"
Dining room
- Level: First
- Area: 186.3
- Dimensions: 11'07"x16'01"
Other
- Level: Second
- Area: 200.78
- Dimensions: 11'07"x17'04"
Kitchen
- Level: First
- Area: 214.94
- Dimensions: 14'03"x15'01"
Living room
- Level: First
- Area: 311.01
- Dimensions: 14'01"x22'01"
Primary bath
- Level: Second
- Area: 103.82
- Dimensions: 9'07"x10'10"
Utility room
- Level: Second
- Area: 63.32
- Dimensions: 7'10"x8'01"
Heating
- Natural Gas
Cooling
- Electric
Appliances
- Included: Disposal, Double Oven, Electric Oven, Microwave, Dishwasher
- Laundry: Electric Dryer Hookup, Washer Hookup
Features
- 2 Staircases, Balcony, 1 Bedroom Down - Not Primary BR, 3 Bedrooms Up, En-Suite Bath, Primary Bed - 2nd Floor, Walk-In Closet(s)
- Flooring: Carpet, Tile, Wood
- Doors: Insulated Doors
- Windows: Insulated/Low-E windows, Shutters, Window Coverings
- Has fireplace: No
Interior area
- Total structure area: 3,010
- Total interior livable area: 3,010 sqft
Property
Parking
- Total spaces: 2
- Parking features: Attached, Oversized, Additional Parking, Garage Door Opener, Workshop in Garage
- Attached garage spaces: 2
Accessibility
- Accessibility features: Stair Lift
Features
- Stories: 2
- Patio & porch: Patio/Deck
- Exterior features: Balcony
- Fencing: Back Yard
- Has view: Yes
- View description: Canal, Water
- Has water view: Yes
- Water view: Canal,Water
- Waterfront features: Bulkhead, Canal Front
Lot
- Size: 0.29 Acres
- Features: Build Line Restricted, Corner Lot, Subdivided, Waterfront, 1/4 Up to 1/2 Acre
Details
- Parcel number: 551500070007000
Construction
Type & style
- Home type: SingleFamily
- Architectural style: Traditional
- Property subtype: Single Family Residence
Materials
- Blown-In Insulation, Vinyl Siding
- Foundation: Pillar/Post/Pier, Slab
- Roof: Metal
Condition
- New construction: No
- Year built: 1996
Utilities & green energy
- Sewer: Public Sewer
- Water: Water District
Community & HOA
Community
- Subdivision: Omega Bay Numbered Sections
HOA
- Has HOA: Yes
- HOA fee: $624 annually
Location
- Region: La Marque
Financial & listing details
- Price per square foot: $199/sqft
- Tax assessed value: $528,374
- Annual tax amount: $12,131
- Date on market: 9/22/2026
- Listing terms: Cash,Conventional,FHA,VA Loan
- Exclusions: Washer, Dryer, Closet Refrigerator
- Ownership: Full Ownership
- Road surface type: Asphalt
Estimated market value
$574,400
$546,000 - $603,000
$2,878/mo
Price history
| Date | Event | Price |
|---|---|---|
| 9/22/2026 | Listed for sale | $599,900+4.3%$199/sqft |
Source:  HAR #39084034 Report a problem HAR #39084034 Report a problem | ||
| 3/31/2019 | Listing removed | $574,900$191/sqft |
Source: Redfin #20182294 Report a problem | ||
| 7/12/2018 | Price change | $574,9000%$191/sqft |
Source: Redfin Corporation Houston #67716120 Report a problem | ||
| 6/1/2018 | Listed for sale | $574,944+360.3%$191/sqft |
Source: SHAPIRO PROPERTIES #51550077 Report a problem | ||
| 3/29/2010 | Listing removed | $124,900$41/sqft |
Source: Lee Patterson #17478934 Report a problem | ||
| 10/19/2009 | Price change | $124,900-10.7%$41/sqft |
Source: Lee Patterson #17478934 Report a problem | ||
| 9/19/2009 | Listed for sale | $139,900$46/sqft |
Source: Lee Patterson #17478934 Report a problem | ||
| 8/27/1993 | Sold | -- |
Source: Agent Provided Report a problem | ||
Public tax history
| Year | Property taxes | Tax assessment |
|---|---|---|
| 2025 | $3,409 -0.3% | $528,374 -4.5% |
| 2024 | $3,420 +0.3% | $553,190 +4.4% |
| 2023 | $3,411 +1.9% | $529,980 +10% |
| 2022 | $3,346 +1.6% | $481,800 +10% |
| 2021 | $3,293 -1.1% | $438,000 -2.3% |
| 2020 | $3,330 +0.4% | $448,492 +10% |
| 2019 | $3,317 -42.3% | $407,720 |
| 2018 | $5,745 | $407,720 |
| 2017 | $5,745 -0.4% | $407,720 |
| 2016 | $5,766 +1.4% | $407,720 -0.2% |
| 2015 | $5,685 -2.7% | $408,400 +28.5% |
| 2014 | $5,843 | $317,940 +3.9% |
| 2013 | -- | $306,130 +10% |
| 2012 | -- | $278,300 +10% |
| 2011 | -- | $253,000 +10% |
| 2010 | -- | $230,000 -19.7% |
| 2009 | -- | $286,530 -14.7% |
| 2008 | -- | $335,970 +6.7% |
| 2007 | -- | $315,000 +1.6% |
| 2006 | -- | $310,020 +13.4% |
| 2005 | -- | $273,500 +19.2% |
| 2004 | -- | $229,510 -3% |
| 2003 | -- | $236,610 +4.5% |
| 2002 | -- | $226,420 |
| 2001 | -- | $226,420 |
Find assessor info on the county website
Monthly payment
Est. payment
Payment breakdown
Explore the cost of this home by adjusting the details. Changes won't be saved.Climate risks
Neighborhood: Omega Bay
Nearby schools
Schools provided by the listing agent
- Elementary: Hayley Elementary (Texas City)
- Middle: La Marque Middle School
- High: La Marque High School
Source: HAR. This data may not be complete. We recommend contacting the local school district to confirm school assignments for this home.


Similar homes
- $598,9004 bd3 ba2.3k sqft9 S Sandpiper St, La Marque, TX 77568For Sale
 MLS ID #92319954, Thomas Saunders, RE/MAX Universal. HAR
 - $454,7003 bd3 ba2k sqft13 S Skimmer St, La Marque, TX 77568For Sale
 MLS ID #54688239, Bradley Stevens, HOMEROCK REALTY. HAR
 - $429,9504 bd4 ba2.2k sqft1 N Pelican St, La Marque, TX 77568For Sale
 MLS ID #61803037, Caron Muntzel, UTR TEXAS, REALTORS. HAR
 - $615,0003 bd2 ba1.7k sqft7460 Commander Roland Dr, Hitchcock, TX 77563For Sale
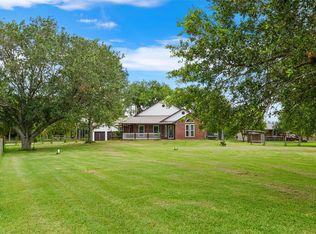 MLS ID #34648703, Lynne LaQue, UTR TEXAS, REALTORS. HAR
