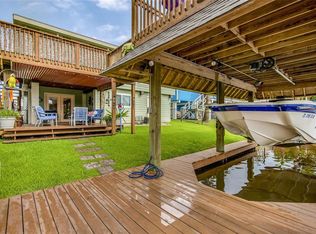
Embrace the ultimate coastal lifestyle with this unique East-facing waterfront retreat showcasing an impressive 75 feet of canal frontage in Bayou Vista. Highlighted by an expansive deck space with a removable gazebo, flow-through bar windows, and a massive 40-foot boathouse, this setup is tailormade for boating and fishing enthusiasts. Double stairways seamlessly connect the living levels. Downstairs, an impressive social hub features a full kitchen, bedroom, full bath, large bar area, pool table lounge, and hot tub, alongside a two-car garage, carport, and 75 feet of dedicated parking. Upstairs showcases striking wood-plank ceilings, luxury vinyl flooring, a custom kitchen, a unique "bird's nest" office, and three bedrooms—including two primary suites—with two and a half baths and laundry. Delivering relentless charm and endless waterfront recreation, this coastal sanctuary is built for unforgettable entertaining.
Coming soon
Street View
$499,000
638 Warsaw St, Bayou Vista, TX 77563
3beds
2,726sqft
:
Get pre-qualified$3,506/mo
Single Family Residence
Built in 1969
6,960 Square Feet Lot
$547,200 Zestimate®
$183/sqft
$-- HOA
What's special
- 15 hours |
- 20 |
- 0 |
Zillow last checked:
Listing updated:
Listed by:
Alessandro Gallitano TREC #0760301 713-822-2357,
Keller Williams Signature
Source: HAR,MLS#: 792107
Facts & features
Interior
Bedrooms & bathrooms
- Bedrooms: 3
- Bathrooms: 4
- Full bathrooms: 3
- 1/2 bathrooms: 1
Rooms
- Room types: Game Room, Utility Room
Primary bedroom
- Level: Second
- Area: 143
- Dimensions: 11 x 13
Primary bedroom
- Level: Second
- Area: 169
- Dimensions: 13 x 13
Bedroom
- Level: Second
- Area: 130
- Dimensions: 13 x 10
Bedroom
- Area: 168
- Dimensions: 14 x 12
Bedroom
- Area: 121
- Dimensions: 11 x 11
Bedroom
- Area: 304
- Dimensions: 19 x 16
Bedroom
- Area: 195
- Dimensions: 15 x 13
Bedroom
- Area: 195
- Dimensions: 15 x 13
Other
- Level: Second
- Area: 64
- Dimensions: 8 x 8
Den
- Area: 650
- Dimensions: 25 x 26
Dining room
- Level: Second
- Area: 90
- Dimensions: 10 x 9
Dining room
- Area: 110
- Dimensions: 11 x 10
Game room
- Area: 195
- Dimensions: 15 x 13
Kitchen
- Level: Second
- Area: 96
- Dimensions: 12 x 8
Kitchen
- Area: 121
- Dimensions: 11 x 11
Living room
- Level: Second
- Area: 252
- Dimensions: 18 x 14
Living room
- Area: 480
- Dimensions: 32 x 15
Utility room
- Level: Second
Heating
- Natural Gas
Cooling
- Ceiling Fan(s), Electric
Appliances
- Included: Disposal, Gas Oven, Microwave, Gas Range, Dishwasher
- Laundry: Gas Dryer Hookup
Features
- 2 Staircases, High Ceilings, 2 Primary Bedrooms, En-Suite Bath, Walk-In Closet(s)
- Flooring: Carpet, Concrete, Tile, Vinyl
- Windows: Window Coverings
Interior area
- Total structure area: 2,726
- Total interior livable area: 2,726 sqft
Property
Parking
- Total spaces: 2
- Parking features: Attached, Additional Parking, Garage Door Opener, Boat, Attached Carport
- Attached garage spaces: 2
- Has carport: Yes
Features
- Stories: 1
- Patio & porch: Covered, Patio/Deck, Porch
- Exterior features: Boat Lift
- Has spa: Yes
- Spa features: Spa/Hot Tub, Private
- Has view: Yes
- View description: Water
- Has water view: Yes
- Water view: Water
- Waterfront features: Bulkhead, Canal Front
Lot
- Size: 6,960 Square Feet
- Features: Back Yard, Waterfront, 0 Up To 1/4 Acre
Details
- Additional structures: Workshop, Boat House
- Parcel number: 529000000638000
- Special conditions: Short Sale
Construction
Type & style
- Home type: SingleFamily
- Architectural style: Other
- Property subtype: Single Family Residence
Materials
- Vinyl Siding
- Foundation: Raised
- Roof: Composition
Condition
- New construction: No
- Year built: 1969
Utilities & green energy
- Water: Water District
Community & HOA
Community
- Subdivision: New Bayou Vista 5
Location
- Region: Bayou Vista
Financial & listing details
- Price per square foot: $183/sqft
- Tax assessed value: $606,770
- Annual tax amount: $14,387
- Date on market: 7/31/2026
- Listing terms: Cash,Conventional,FHA,VA Loan
- Road surface type: Asphalt
Estimated market value
$547,200
$503,000 - $602,000
$3,831/mo
Price history
| Date | Event | Price |
|---|---|---|
| 2/6/2024 | Listing removed | -- |
Source:  HAR #61066772 Report a problem HAR #61066772 Report a problem | ||
| 10/13/2022 | Pending sale | $474,900$174/sqft |
Source: HAR #61066772 Report a problem | ||
| 9/28/2022 | Price change | $474,900-5%$174/sqft |
Source: HAR #61066772 Report a problem | ||
| 9/9/2022 | Listed for sale | $499,900+88%$183/sqft |
Source: HAR #61066772 Report a problem | ||
| 1/12/2016 | Sold | -- |
Source: Agent Provided Report a problem | ||
| 12/8/2015 | Pending sale | $265,900$98/sqft |
Source: Comiskey Realty #50231030 Report a problem | ||
| 11/19/2015 | Listed for sale | $265,900$98/sqft |
Source: Comiskey Realty #50231030 Report a problem | ||
| 9/30/2015 | Pending sale | $265,900$98/sqft |
Source: Comiskey Realty #50231030 Report a problem | ||
| 9/25/2015 | Price change | $265,900-1.5%$98/sqft |
Source: Comiskey Realty #50231030 Report a problem | ||
| 4/28/2015 | Listed for sale | $269,900$99/sqft |
Source: Comiskey Realty #50231030 Report a problem | ||
| 4/28/2015 | Pending sale | $269,900$99/sqft |
Source: Comiskey Realty #50231030 Report a problem | ||
| 4/23/2015 | Listed for sale | $269,900$99/sqft |
Source: Comiskey Realty #50231030 Report a problem | ||
| 4/4/2015 | Pending sale | $269,900$99/sqft |
Source: Comiskey Realty #50231030 Report a problem | ||
| 3/25/2015 | Listed for sale | $269,900$99/sqft |
Source: Comiskey Realty #50231030 Report a problem | ||
| 3/13/2015 | Pending sale | $269,900$99/sqft |
Source: Comiskey Realty #50231030 Report a problem | ||
| 1/21/2015 | Listed for sale | $269,900-3.6%$99/sqft |
Source: Comiskey Realty #50231030 Report a problem | ||
| 5/21/2014 | Listing removed | $279,900$103/sqft |
Source: Vista Real Estate #46576825 Report a problem | ||
| 11/17/2013 | Listed for sale | $279,900$103/sqft |
Source: Vista Real Estate #46576825 Report a problem | ||
Public tax history
| Year | Property taxes | Tax assessment |
|---|---|---|
| 2025 | $7,383 +100.4% | $606,770 +19.6% |
| 2024 | $3,683 +1.4% | $507,166 +10% |
| 2023 | $3,633 +1.6% | $461,060 +10% |
| 2022 | $3,577 +1.2% | $419,145 +10% |
| 2021 | $3,535 -2.6% | $381,041 +10% |
| 2020 | $3,628 +13.4% | $346,401 +10% |
| 2019 | $3,198 -61.9% | $314,910 +7.9% |
| 2018 | $8,393 | $291,960 -1.6% |
| 2017 | $8,393 +51.7% | $296,780 +12.8% |
| 2016 | $5,534 +7.1% | $263,000 |
| 2015 | $5,169 +5.6% | $263,000 +32.2% |
| 2014 | $4,896 | $198,900 |
| 2013 | -- | $198,900 |
| 2012 | -- | $198,900 |
| 2011 | -- | $198,900 +8.5% |
| 2010 | -- | $183,381 +10% |
| 2009 | -- | $166,710 -18.5% |
| 2008 | -- | $204,640 +3.6% |
| 2007 | -- | $197,500 |
| 2006 | -- | $197,500 +9.9% |
| 2005 | -- | $179,650 +5% |
| 2004 | -- | $171,050 -2.2% |
| 2003 | -- | $174,930 +17.9% |
| 2002 | -- | $148,410 |
| 2001 | -- | $148,410 |
Find assessor info on the county website
Monthly payment
Est. payment
Payment breakdown
Explore the cost of this home by adjusting the details. Changes won't be saved.Climate risks
Neighborhood: 77563
Nearby schools
GreatSchools rating
- 3/10Hayley Elementary SchoolGrades: K-5Distance: 3.4 mi
- 5/10Blocker Middle SchoolGrades: 7-8Distance: 4.6 mi
- 3/10La Marque High SchoolGrades: 9-12Distance: 4.8 mi
Schools provided by the listing agent
- Elementary: Hayley Elementary (Texas City)
- Middle: La Marque Middle School
- High: La Marque High School
Source: HAR. This data may not be complete. We recommend contacting the local school district to confirm school assignments for this home.
- $262,2002 bd1 ba880 sqft639 Warsaw St, Bayou Vista, TX 77563Off Market
- $---- bd-- ba-- sqft640 Warsaw St, Hitchcock, TX 77563Off Market
- $345,6002 bd3 ba1.2k sqft640 Warsaw St, Bayou Vista, TX 77563Off Market
- $325,500-- bd1 ba1.6k sqft565 Warsaw St, Bayou Vista, TX 77563Off Market
- $267,0002 bd2 ba864 sqft566 Warsaw St, Bayou Vista, TX 77563Off Market
- $---- bd-- ba-- sqft566 Warsaw St, Hitchcock, TX 77563Off Market
- $160,0005,519.052 Square Feet567 Warsaw St, Bayou Vista, TX 77563Lot/Land
- $439,7003 bd2 ba1.5k sqft641 Warsaw St, Bayou Vista, TX 77563Off Market
A local agent can set up tours, give advice and negotiate with sellers.
Similar homes
- $499,0003 bd2 ba1.5k sqft1126 Redfish St, Bayou Vista, TX 77563For Sale
 MLS ID #41114122, Jack McLemore, ListingResults.com. HAR
 - $382,0004 bd3 ba1.8k sqft196 Barracuda St, Bayou Vista, TX 77563For Sale
 MLS ID #73216000, David Huy Nguyen, Vin Realty LLC. HAR
 - $375,0002 bd3 ba1.5k sqft321 Ling St, Bayou Vista, TX 77563For Sale
 MLS ID #22340692, Shonna King, eXp Realty LLC. HAR
 - $514,0004 bd3 ba2.1k sqft618 Warsaw St, Bayou Vista, TX 77563For Sale
 MLS ID #48496225, Steve Guillen, RA Brokers. HAR
 - $474,0003 bd3 ba1.5k sqft313 Ling St, Bayou Vista, TX 77563For SaleMLS ID #71735314, Rebekah Mueller, Almon & Co. Real Estate. HAR
- $399,7003 bd4 ba2.6k sqft856 Bonita St, Hitchcock, TX 77563For SaleMLS ID #32468441, Sylvia Pinson, UTR TEXAS, REALTORS. HAR
- $469,9003 bd2 ba1.8k sqft1095 Redfish St, Bayou Vista, TX 77563For SaleMLS ID #85209304, Penny Salter, Penny Salter Properties. HAR
- $489,5004 bd3 ba2.4k sqft218 Barracuda St, Bayou Vista, TX 77563For SaleMLS ID #7000946, Martina Tomey, Nan & Company Properties-Galveston Office. HAR
- $510,0003 bd2 ba1.6k sqft911 Bonita St, Bayou Vista, TX 77563For SaleMLS ID #72068921, Sharron Hensley, HomeSmart. HAR
- $432,0004 bd3 ba2.1k sqft579 Warsaw St, Bayou Vista, TX 77563For SaleMLS ID #16583267, Kathy Stenson, Connect Realty.com. HAR
- $495,0003 bd3 ba1.8k sqft391 Ling St, Bayou Vista, TX 77563For SaleMLS ID #38332566, David Bowers, Better Homes and Gardens Real Estate Gary Greene - Galveston. HAR
- $449,9005 bd5 ba2.8k sqft658 Warsaw St, Bayou Vista, TX 77563For SaleMLS ID #51531976, Timothy Shoulders, Keller Williams Realty Clear Lake / NASA. HAR
- $510,0003 bd3 ba1.5k sqft837 Marlin St, Bayou Vista, TX 77563For SaleMLS ID #15421796, Rex Baggett, RA Brokers. HAR
- $480,0004 bd2 ba2.2k sqft28 Dolphin St, Bayou Vista, TX 77563For SaleMLS ID #28378453, Nurit Hinthorn, Fathom Realty. HAR
- $495,0002 bd3 ba1.8k sqft336 Ling St, Bayou Vista, TX 77563For SaleMLS ID #77801845, James Green, Green & Associates Real Estate. HAR
- $559,9003 bd2 ba1.9k sqft325 Ling St, Bayou Vista, TX 77563For SaleMLS ID #69655455, Rex Baggett, RA Brokers. HAR
- $468,7003 bd3 ba1.6k sqft70 Tarpon St, Bayou Vista, TX 77563For SaleMLS ID #42681501, Sylvia Pinson, UTR TEXAS, REALTORS. HAR
- $474,9993 bd2 ba1.7k sqft138 Tarpon St, Bayou Vista, TX 77563For SaleMLS ID #92705712, Christopher Hoang, RA Brokers. HAR
- $405,0002 bd2 ba1.5k sqft674 Warsaw St, Bayou Vista, TX 77563For SaleMLS ID #63602633, Lisa Morales, Real Broker, LLC. HAR
- $409,0003 bd2 ba2.4k sqft14 Dolphin St, Bayou Vista, TX 77563For SaleMLS ID #16195703, Lee DeForke Jr., Almon & Co. Real Estate. HAR
