East Facing Meticulously Maintained! Formal entry on the first floor, tile floors leading to the upstairs, lighted art niches to display treasures. Spacious open floor plan w/extensive windows & transoms offering plenty of natural light, plantation shutters, crown molding & canal views. Living area features a recently updated gas log fireplace, high ceiling & french door to balcony. Dining area with beautiful chandelier, builtin buffet for serving with glass front cabinets & wet bar. Kitchen is light & bright w/updates, white backsplash, dble builtin ovens, gas cook top, walkin pantry. Refrigerator, washer/dryer to stay. 2 secondary bedrooms, hall bath w/updated shower, Secluded primary bedroom with french door to balcony, high ceiling, updated en suite w/builtins, tile shower & walk in closet. Tile & wood flooring throughout. Outdoor entertaining areas on 3 floors. Enclosed tandem garage w/entry to house, carport w/front garage door. Update list attached. Photos when furnished.
For sale
Price cut: $15K (7/29)
$469,900
1095 Redfish St, Bayou Vista, TX 77563
3beds
1,842sqft
Single Family Residence
Built in 1997
4,874 Square Feet Lot
$458,800 Zestimate®
$255/sqft
$-- HOA
What's special
High ceilingFrench door to balconySpacious open floor planBeautiful chandelierCrown moldingGas cook topCanal views
- 72 days
- 160
- 10
Zillow last checked:
Listing updated:
Listed by:
Penny Salter TREC #0188855 713-817-1293,
Penny Salter Properties
Source: HAR,MLS#: 85209304
Facts & features
Interior
Bedrooms & bathrooms
- Bedrooms: 3
- Bathrooms: 2
- Full bathrooms: 2
Rooms
- Room types: Utility Room
Primary bedroom
- Level: Third
- Area: 241.92
- Dimensions: 16.8 X 14.4
Bedroom
- Level: Second
- Area: 193.2
- Dimensions: 14 X 13.8
Bedroom
- Level: Second
- Area: 193.2
- Dimensions: 14 X 13.8
Other
- Level: First
- Area: 99
- Dimensions: 11 X 9
Dining room
- Level: Second
- Area: 154
- Dimensions: 14 X 11
Kitchen
- Level: Second
- Area: 158.4
- Dimensions: 14.4 X 11
Living room
- Level: Second
- Area: 285.6
- Dimensions: 20.4 X 14
Heating
- Natural Gas
Cooling
- Ceiling Fan(s), Electric
Appliances
- Included: Disposal, Dryer, Refrigerator, Washer, Double Oven, Electric Oven, Gas Cooktop, Dishwasher
- Laundry: Electric Dryer Hookup, Washer Hookup
Features
- Balcony, Crown Molding, Dry Bar, Formal Entry/Foyer, High Ceilings, Wired for Sound, All Bedrooms Up, Primary Bed - 3rd Floor, Split Plan, Walk-In Closet(s)
- Flooring: Engineered Hardwood, Tile
- Windows: Window Coverings
- Number of fireplaces: 1
- Fireplace features: Gas, Gas Log
Interior area
- Total structure area: 1,842
- Total interior livable area: 1,842 sqft
Video & virtual tour
Property
Parking
- Total spaces: 2
- Parking features: Attached, Tandem, Garage Door Opener, Double-Wide Driveway, Attached Carport
- Attached garage spaces: 1
- Carport spaces: 1
- Covered spaces: 2
Features
- Stories: 1
- Patio & porch: Covered, Patio/Deck
- Exterior features: Balcony, Sprinkler System
- Fencing: Partial
- Has view: Yes
- View description: Canal, Water
- Has water view: Yes
- Water view: Canal,Water
- Waterfront features: Bulkhead, Canal Front, Metal Bulkhead, Pier
Lot
- Size: 4,874 Square Feet
- Features: Back Yard, Subdivided, Waterfront, 0 Up To 1/4 Acre
Details
- Parcel number: 529300001095000
Construction
Type & style
- Home type: SingleFamily
- Architectural style: Traditional
- Property subtype: Single Family Residence
Materials
- Vinyl Siding
- Foundation: Raised
- Roof: Composition
Condition
- New construction: No
- Year built: 1997
Utilities & green energy
- Water: Water District
Community & HOA
Community
- Subdivision: New Bayou Vista 8
Location
- Region: Bayou Vista
Financial & listing details
- Price per square foot: $255/sqft
- Tax assessed value: $417,220
- Annual tax amount: $9,893
- Date on market: 6/28/2026
- Listing terms: Cash,Conventional,FHA,VA Loan
- Road surface type: Asphalt
Estimated market value
$458,800
$436,000 - $482,000
$2,335/mo
Price history
| Date | Event | Price |
|---|---|---|
| 7/29/2026 | Price change | $469,900-3.1%$255/sqft |
Source:  HAR #85209304 Report a problem HAR #85209304 Report a problem | ||
| 5/5/2026 | Price change | $484,900-3%$263/sqft |
Source: HAR #47789334 Report a problem | ||
| 3/13/2026 | Listed for sale | $499,900$271/sqft |
Source: HAR #47789334 Report a problem | ||
| 3/13/2026 | Pending sale | $499,900$271/sqft |
Source: HAR #47789334 Report a problem | ||
| 2/16/2026 | Price change | $499,900-4.8%$271/sqft |
Source: HAR #47789334 Report a problem | ||
| 1/15/2026 | Listed for sale | $524,900$285/sqft |
Source: HAR #46955861 Report a problem | ||
Public tax history
| Year | Property taxes | Tax assessment |
|---|---|---|
| 2025 | $2,695 +1.7% | $417,220 +3.6% |
| 2024 | $2,649 +3.4% | $402,628 +10% |
| 2023 | $2,562 | $366,025 +10% |
| 2022 | -- | $332,750 +10% |
| 2021 | $2,457 +2% | $302,500 +10% |
| 2020 | $2,409 -4.4% | $275,000 +10% |
| 2019 | $2,520 -49.5% | $250,000 -7.3% |
| 2018 | $4,996 | $269,610 |
| 2017 | $4,996 -7.1% | $269,610 +6.5% |
| 2016 | $5,377 -3.2% | $253,240 |
| 2015 | $5,557 +2.6% | $253,240 +13.2% |
| 2014 | $5,417 | $223,660 |
| 2013 | -- | $223,660 |
| 2012 | -- | $223,660 |
| 2011 | -- | $223,660 |
| 2010 | -- | $223,660 +5.9% |
| 2009 | -- | $211,290 -17.6% |
| 2008 | -- | $256,470 |
| 2007 | -- | $256,470 |
| 2006 | -- | $256,470 +25.7% |
| 2005 | -- | $204,060 +3.2% |
| 2004 | -- | $197,720 +10.6% |
| 2003 | -- | $178,750 +14.8% |
| 2002 | -- | $155,730 +0.7% |
| 2001 | -- | $154,680 |
Find assessor info on the county website
Monthly payment
Est. payment
Payment breakdown
Explore the cost of this home by adjusting the details. Changes won't be saved.Climate risks
Neighborhood: 77563
Nearby schools
Schools provided by the listing agent
- Elementary: Hayley Elementary (Texas City)
- Middle: La Marque Middle School
- High: La Marque High School
Source: HAR. This data may not be complete. We recommend contacting the local school district to confirm school assignments for this home.

Similar homes
- $425,0003 bd3 ba1.9k sqft1016 Redfish St, Bayou Vista, TX 77563For Sale
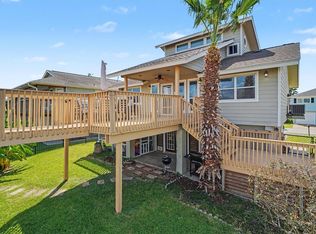 MLS ID #48996126, Barbara Miller, Keller Williams Horizons. HAR
 - $485,0003 bd2 ba1.5k sqft437 Pompano St, Bayou Vista, TX 77563For Sale
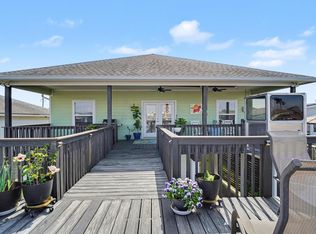 MLS ID #77082952, Barbara Miller, Keller Williams Horizons. HAR
 - $515,5003 bd3 ba1.3k sqft113 Bayou Vista Dr, Hitchcock, TX 77563For Sale
 MLS ID #80376980, Casey Dewees, The Reyna Group. HAR
 - $550,0003 bd2 ba1.2k sqft1171 Sailfish St, Bayou Vista, TX 77563For Sale
 MLS ID #40626256, Jim Atkinson, UTR TEXAS, REALTORS. HAR
