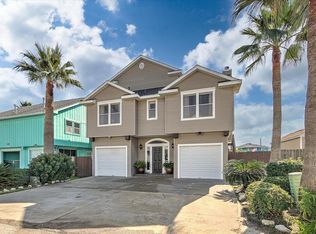
Welcome to your coastal paradise at 1097 Redfish! Nestled in the sought-after canal community of Bayou Vista, this east-facing waterfront home offers the ultimate Gulf Coast lifestyle—enjoying bright morning sunlight and prime afternoon shade on the deck. Upstairs features a light-filled open-concept living, dining, and kitchen layout framed by panoramic water views. Both oversized bedrooms offer generous closets, with one featuring a private balcony entrance to catch morning breezes. Downstairs boasts a large flexible ground-level suite complete with its own private bath and entrance—ideal as a 3rd bedroom, guest quarters, or home office. Step outside to your boathouse equipped with a boat lift, providing fast bay access and world-class fishing from your backyard. Enjoy Bayou Vista's vibrant community vibe with pool access, parks, and waterfront living! Plus, the adjacent empty lot is available for purchase. Features updated double-pane windows/doors. Concrete bulkhead.
For sale
$315,000
1097 Redfish St, Bayou Vista, TX 77563
2beds
1,512sqft
Single Family Residence
Built in 1976
4,874 Square Feet Lot
$306,800 Zestimate®
$208/sqft
$-- HOA
What's special
East-facing waterfront homePrivate balcony entranceBright morning sunlightGenerous closetsFast bay accessOversized bedroomsPanoramic water views
- 52 days
- 174
- 12
Zillow last checked:
Listing updated:
Listed by:
Ann Bragg TREC #0221078 832-419-2777,
eXp Realty, LLC
Source: HAR,MLS#: 72795055
Facts & features
Interior
Bedrooms & bathrooms
- Bedrooms: 2
- Bathrooms: 2
- Full bathrooms: 2
Bedroom
- Level: Second
- Area: 168
- Dimensions: 14x12
Bedroom
- Level: Second
- Area: 169
- Dimensions: 13x13
Dining room
- Level: Second
- Area: 96
- Dimensions: 12x8
Other
- Level: First
- Area: 286
- Dimensions: 26x11
Kitchen
- Level: Second
- Area: 154
- Dimensions: 14x11
Living room
- Level: Second
- Area: 306
- Dimensions: 18x17
Heating
- Electric
Cooling
- Electric
Appliances
- Included: Disposal, Electric Range, Dishwasher
- Laundry: Electric Dryer Hookup, Washer Hookup
Features
- High Ceilings, Sitting Area
- Flooring: Carpet, Laminate
Interior area
- Total structure area: 1,512
- Total interior livable area: 1,512 sqft
Video & virtual tour
Property
Parking
- Total spaces: 3
- Parking features: Attached, Attached Carport
- Attached garage spaces: 1
- Carport spaces: 2
- Covered spaces: 3
Features
- Stories: 2
- Exterior features: Boat Lift
- On waterfront: Yes
- Waterfront features: Bulkhead, Canal Front
Lot
- Size: 4,874 Square Feet
- Features: Waterfront, 0 Up To 1/4 Acre
Details
- Additional structures: Workshop, Boat House
- Parcel number: 529300001097000
Construction
Type & style
- Home type: SingleFamily
- Architectural style: Traditional
- Property subtype: Single Family Residence
Materials
- Wood Siding
- Foundation: Raised
- Roof: Composition
Condition
- New construction: No
- Year built: 1976
Utilities & green energy
- Sewer: Public Sewer
- Water: Public
Community & HOA
Community
- Subdivision: New Bayou Vista 8
Location
- Region: Bayou Vista
Financial & listing details
- Price per square foot: $208/sqft
- Tax assessed value: $423,000
- Annual tax amount: $9,853
- Date on market: 9/22/2026
- Listing terms: Cash,Conventional
Estimated market value
$306,800
$291,000 - $322,000
$2,077/mo
Price history
| Date | Event | Price |
|---|---|---|
| 9/22/2026 | Listed for sale | $315,000$208/sqft |
Source:  HAR #72795055 Report a problem | ||
Public tax history
| Year | Property taxes | Tax assessment |
|---|---|---|
| 2025 | $1,546 +5.1% | $377,786 +10% |
| 2024 | $1,471 +2.5% | $343,442 +10% |
| 2023 | $1,435 | $312,220 +10% |
| 2022 | -- | $283,836 +10% |
| 2021 | $1,365 | $258,033 +10% |
| 2020 | -- | $234,575 +10% |
| 2019 | $1,328 -43.3% | $213,250 |
| 2018 | $2,341 | $213,250 |
| 2017 | $2,341 -11.7% | $213,250 +4.9% |
| 2016 | $2,652 +1.5% | $203,230 -10.2% |
| 2015 | $2,613 -5% | $226,430 +53.1% |
| 2014 | $2,750 | $147,900 |
| 2013 | -- | $147,900 +2% |
| 2012 | -- | $145,000 +3.8% |
| 2011 | -- | $139,740 -8.8% |
| 2010 | -- | $153,296 +10% |
| 2009 | -- | $139,360 -6.7% |
| 2008 | -- | $149,370 |
| 2007 | -- | $149,370 -13.2% |
| 2006 | -- | $172,040 +29.7% |
| 2005 | -- | $132,620 +13% |
| 2004 | -- | $117,350 +16.9% |
| 2003 | -- | $100,400 +9.5% |
| 2002 | -- | $91,730 |
Find assessor info on the county website
Monthly payment
Est. payment
Payment breakdown
Explore the cost of this home by adjusting the details. Changes won't be saved.Climate risks
Neighborhood: 77563
Nearby schools
Schools provided by the listing agent
- Elementary: Hayley Elementary (Texas City)
- Middle: La Marque Middle School
- High: La Marque High School
Source: HAR. This data may not be complete. We recommend contacting the local school district to confirm school assignments for this home.

Similar homes
- $340,0002 bd2 ba1.2k sqft1094 Redfish St, Bayou Vista, TX 77563For Sale
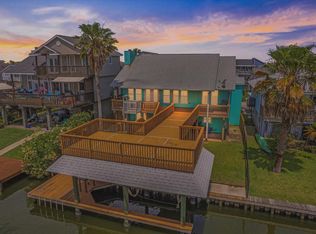 MLS ID #10437610, Barbara Miller, Keller Williams Horizons. HAR
- $328,0002 bd2 ba1.4k sqft997 Redfish St, Bayou Vista, TX 77563For Sale
 MLS ID #69596741, Vicki Baggs, Vista Real Estate. HAR
- $379,0003 bd2 ba1.1k sqft442 Pompano St, Bayou Vista, TX 77563For Sale
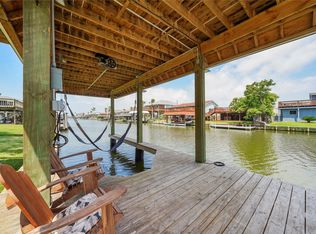 MLS ID #84944455, Janie Morales, Gulfside Realty, LLC. HAR
- $319,9003 bd2 ba1k sqft190 Barracuda St, Bayou Vista, TX 77563For Sale
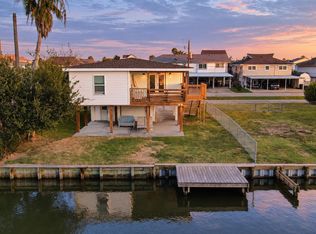 MLS ID #93678914, Melissa Rekoff, Compass RE Texas, LLC - Memorial. HAR
