East-facing waterfront home with 3 bedrooms & 2 full baths, including 2 bedrooms & 1 bath upstairs plus 1 bedroom & 1 bath downstairs, & cargo lift. Recently remodeled with extensive updates including electrical, ceiling fans, recessed & pendant lighting, HVAC thermostat & AC checkup. The stunning kitchen remodel features high-end stainless appliances, quartz countertops, vent hood, custom cabinetry & pull-out pantry shelving. Luxury vinyl plank flooring, custom interior paint, shiplap walls, accent ceiling & wood beam add coastal charm. Dining area offers built-in bench seating with storage. Remodeled bathroom includes new vanity, countertop & bidet toilet. Updated doors & hardware throughout, plus 2 recent French doors upstairs. Enjoy waterfront living from the boat dock with boat slip, perfect for fishing, crabbing, swimming & easy boating access. Carport provides covered parking. Turnkey waterfront opportunity. Bayou Vista is a golf cart friendly community w/city planned activities
For sale
$342,000
531 Pompano St, Bayou Vista, TX 77563
3beds
1,370sqft
Single Family Residence
Built in 1979
4,599 Square Feet Lot
$334,000 Zestimate®
$250/sqft
$-- HOA
What's special
East-facing waterfront homeCargo liftLuxury vinyl plank flooringStunning kitchen remodelQuartz countertopsCustom interior paintVent hood
- 43 days
- 126
- 20
Zillow last checked:
Listing updated:
Listed by:
Barbara Miller TREC #0610249 713-447-2570,
Keller Williams Horizons
Source: HAR,MLS#: 28565349
Facts & features
Interior
Bedrooms & bathrooms
- Bedrooms: 3
- Bathrooms: 2
- Full bathrooms: 2
Primary bedroom
- Level: Second
- Area: 165
- Dimensions: 15x11
Bedroom
- Level: Second
- Area: 110
- Dimensions: 11x10
Bedroom
- Level: First
- Area: 262.5
- Dimensions: 25x10.5
Dining room
- Level: Second
- Area: 108
- Dimensions: 13.5x8
Kitchen
- Level: Second
- Area: 103.5
- Dimensions: 11.5x9
Heating
- Electric
Cooling
- Ceiling Fan(s), Electric
Appliances
- Included: Disposal, Gas Oven, Gas Range, Dishwasher
- Laundry: Electric Dryer Hookup, Washer Hookup
Features
- 1 Bedroom Down - Not Primary BR, 2 Bedrooms Up, Walk-In Closet(s)
- Flooring: Vinyl
- Windows: Window Coverings
Interior area
- Total structure area: 1,370
- Total interior livable area: 1,370 sqft
Property
Parking
- Total spaces: 3
- Parking features: Boat, Attached Carport
- Carport spaces: 3
Features
- Stories: 1
- Patio & porch: Covered, Patio/Deck
- Exterior features: Boat Lift
- Fencing: Partial
- On waterfront: Yes
- Waterfront features: Bulkhead, Canal Front
Lot
- Size: 4,599 Square Feet
- Features: Waterfront, 0 Up To 1/4 Acre
Details
- Additional structures: Shed(s), Boat House
- Parcel number: 528800000531000
Construction
Type & style
- Home type: SingleFamily
- Architectural style: Traditional
- Property subtype: Single Family Residence
Materials
- Wood Siding
- Foundation: Raised
- Roof: Composition
Condition
- New construction: No
- Year built: 1979
Utilities & green energy
- Sewer: Public Sewer
- Water: Public, Water District
Green energy
- Energy efficient items: Attic Vents
Community & HOA
Community
- Subdivision: New Bayou Vista 4a
Location
- Region: Bayou Vista
Financial & listing details
- Price per square foot: $250/sqft
- Tax assessed value: $356,490
- Annual tax amount: $7,453
- Date on market: 9/7/2026
- Listing terms: Cash,Conventional,FHA,VA Loan
Estimated market value
$334,000
$317,000 - $351,000
$2,060/mo
Price history
| Date | Event | Price |
|---|---|---|
| 9/7/2026 | Listed for sale | $342,000$250/sqft |
Source:  HAR #28565349 Report a problem | ||
Public tax history
| Year | Property taxes | Tax assessment |
|---|---|---|
| 2025 | $1,193 +5.5% | $314,311 +10% |
| 2024 | $1,131 +2.7% | $285,737 +10% |
| 2023 | $1,101 +3% | $259,761 +10% |
| 2022 | $1,069 +2.5% | $236,146 +10% |
| 2021 | $1,042 +2.6% | $214,678 +10% |
| 2020 | $1,015 +2.8% | $195,162 +10% |
| 2019 | $988 -52.3% | $177,420 +7.2% |
| 2018 | $2,072 | $165,500 -0.8% |
| 2017 | $2,072 +2.3% | $166,830 +11.7% |
| 2016 | $2,026 -0.2% | $149,300 |
| 2015 | $2,030 -5.8% | $149,300 +26.5% |
| 2014 | $2,156 | $118,070 |
| 2013 | -- | $118,070 |
| 2012 | -- | $118,070 +0.6% |
| 2011 | -- | $117,382 +10% |
| 2010 | -- | $106,711 +10% |
| 2009 | -- | $97,010 -23.3% |
| 2008 | -- | $126,470 +3.5% |
| 2007 | -- | $122,210 |
| 2006 | -- | $122,210 +9.5% |
| 2005 | -- | $111,560 +5.7% |
| 2004 | -- | $105,580 +5.6% |
| 2003 | -- | $100,010 +19.5% |
| 2002 | -- | $83,710 -10.8% |
| 2001 | -- | $93,830 |
Find assessor info on the county website
Monthly payment
Est. payment
Payment breakdown
Explore the cost of this home by adjusting the details. Changes won't be saved.Climate risks
Neighborhood: 77563
Nearby schools
Schools provided by the listing agent
- Elementary: Hayley Elementary (Texas City)
- Middle: La Marque Middle School
- High: La Marque High School
Source: HAR. This data may not be complete. We recommend contacting the local school district to confirm school assignments for this home.
Similar homes
- $324,9003 bd2 ba1k sqft190 Barracuda St, Bayou Vista, TX 77563For Sale
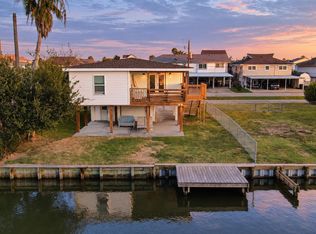 MLS ID #93678914, Melissa Rekoff, Compass RE Texas, LLC - Memorial. HAR
- $299,9003 bd2 ba1k sqft400 Ling St, Bayou Vista, TX 77563For Sale
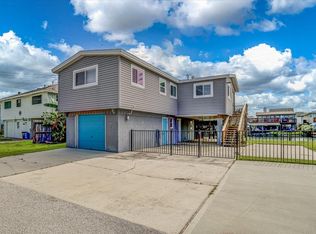 MLS ID #59941703, Penny Salter, Penny Salter Properties. HAR
- $375,0003 bd2 ba1.3k sqft66 Tarpon St, Bayou Vista, TX 77563For Sale
 MLS ID #41872669, Shani Atkinson, RE/MAX Leading Edge. HAR
- $375,0002 bd3 ba1.5k sqft321 Ling St, Bayou Vista, TX 77563For Sale
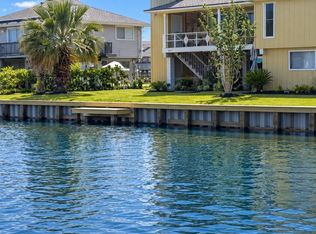 MLS ID #22340692, Shonna King, eXp Realty LLC. HAR
