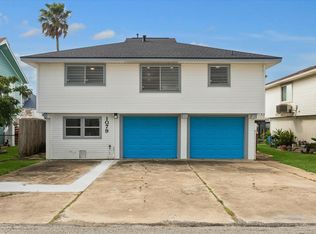
Coastal living starts the moment you pull in. This preferred east-facing Bayou Vista waterfront home offers a boathouse, lift, party deck, stamped concrete and covered patios, rare indoor service elevator, garage plus attached 3-car covered carport with room for a golf cart, boat trailer, and guests. Inside, enjoy spacious open-concept living filled with natural light, plus a third bedroom that can also serve as an office or study. The enclosed downstairs flex room with full bath is ideal as a game room, media room, hobby space, or guest overflow. Whether you are heading out on the boat, fishing, crabbing, or relaxing with friends outdoors, this home is designed to enjoy life on the water. Primary bath and A/C updated in 2025, plus recently replaced split A/C for the flex room. Washer, dryer, and both refrigerators stay. Bulkhead replaced in 2017. Lower-level flex space is insurable based on the home’s pre-FIRM status, per current insurance agent. This home should be on top the list.
For sale
Price cut: $5K (7/7)
$414,900
1078 Redfish St, Bayou Vista, TX 77563
3beds
1,328sqft
:
Get pre-qualified$2,915/mo
Single Family Residence
Built in 1973
4,874 Square Feet Lot
$402,100 Zestimate®
$312/sqft
$-- HOA
What's special
Rare indoor service elevatorCovered patiosParty deck
- 45 days |
- 474 |
- 39 |
Zillow last checked:
Listing updated:
Listed by:
Brian Cubley TREC #0687384 281-799-0847,
CIVET Real Estate LLC
Source: HAR,MLS#: 73693336
Facts & features
Interior
Bedrooms & bathrooms
- Bedrooms: 3
- Bathrooms: 3
- Full bathrooms: 2
- 1/2 bathrooms: 1
Rooms
- Room types: Game Room, Utility Room
Primary bathroom
- Features: Full Secondary Bathroom Down, Half Bath, Primary Bath: Tub/Shower Combo, Secondary Bath(s): Shower Only, Vanity Area
Kitchen
- Features: Kitchen open to Family Room, Pantry, Soft Closing Cabinets, Soft Closing Drawers, Under Cabinet Lighting
Heating
- Natural Gas
Cooling
- Attic Fan, Ceiling Fan(s), Electric
Appliances
- Included: Disposal, Dryer, Refrigerator, Washer, Microwave, Free-Standing Range, Gas Range, Dishwasher
- Laundry: Electric Dryer Hookup, Washer Hookup
Features
- All Bedrooms Up
- Flooring: Engineered Hardwood, Travertine, Vinyl
- Windows: Insulated/Low-E windows, Storm Window(s)
Interior area
- Total structure area: 1,328
- Total interior livable area: 1,328 sqft
Property
Parking
- Total spaces: 4
- Parking features: Attached, Additional Parking, Garage Door Opener, Boat, Double-Wide Driveway, Attached Carport
- Attached garage spaces: 1
- Carport spaces: 3
- Covered spaces: 4
Features
- Stories: 1
- Patio & porch: Covered, Patio/Deck
- Exterior features: Balcony, Boat Lift
- Fencing: Back Yard,Full
- Has view: Yes
- View description: Canal, Water
- Has water view: Yes
- Water view: Canal,Water
- Waterfront features: Bulkhead, Canal Front, Metal Bulkhead, Pier
Lot
- Size: 4,874 Square Feet
- Features: Subdivided, Waterfront, 0 Up To 1/4 Acre
Details
- Additional structures: Shed(s), Boat House
- Parcel number: 529300001078000
Construction
Type & style
- Home type: SingleFamily
- Architectural style: Traditional
- Property subtype: Single Family Residence
Materials
- Cement Siding, Wood Siding
- Foundation: Raised
- Roof: Composition
Condition
- New construction: No
- Year built: 1973
Utilities & green energy
- Water: Water District
Green energy
- Energy efficient items: Thermostat
Community & HOA
Community
- Subdivision: New Bayou Vista 8
Location
- Region: Bayou Vista
Financial & listing details
- Price per square foot: $312/sqft
- Tax assessed value: $300,630
- Annual tax amount: $7,128
- Date on market: 6/11/2026
- Listing terms: Cash,Conventional,FHA,VA Loan
- Ownership: Full Ownership
- Road surface type: Asphalt
Estimated market value
$402,100
$382,000 - $422,000
$2,616/mo
Price history
| Date | Event | Price |
|---|---|---|
| 7/7/2026 | Price change | $414,900-1.2%$312/sqft |
Source:  HAR #73693336 Report a problem HAR #73693336 Report a problem | ||
| 6/13/2026 | Listed for sale | $419,900+7.7%$316/sqft |
Source: HAR #73693336 Report a problem | ||
| 4/19/2023 | Listing removed | -- |
Source: HAR #65632897 Report a problem | ||
| 3/23/2023 | Pending sale | $389,900$294/sqft |
Source: HAR #65632897 Report a problem | ||
| 3/22/2023 | Listed for sale | $389,900+111.1%$294/sqft |
Source: HAR #65632897 Report a problem | ||
| 5/16/2014 | Sold | -- |
Source: Agent Provided Report a problem | ||
| 3/5/2014 | Pending sale | $184,700$139/sqft |
Source: Vista Real Estate #77911544 Report a problem | ||
| 2/16/2014 | Listed for sale | $184,700$139/sqft |
Source: Vista Real Estate #77911544 Report a problem | ||
Public tax history
| Year | Property taxes | Tax assessment |
|---|---|---|
| 2025 | $2,926 -13.9% | $300,630 +8.1% |
| 2024 | $3,400 +26.4% | $278,020 +1.9% |
| 2023 | $2,690 +0.4% | $272,790 +5% |
| 2022 | $2,680 +4.7% | $259,757 +30.3% |
| 2021 | $2,559 -1.9% | $199,330 |
| 2020 | $2,610 +3% | $199,330 +6.4% |
| 2019 | $2,533 -51.6% | $187,260 +1.2% |
| 2018 | $5,232 | $185,000 |
| 2017 | $5,232 +4.2% | $185,000 +4.3% |
| 2016 | $5,021 +9.4% | $177,300 |
| 2015 | $4,590 +100% | $177,300 +41.2% |
| 2014 | $2,295 | $125,530 |
| 2013 | -- | $125,530 |
| 2012 | -- | $125,530 |
| 2011 | -- | $125,530 |
| 2010 | -- | $125,530 +8.8% |
| 2009 | -- | $115,370 -14.7% |
| 2008 | -- | $135,320 |
| 2007 | -- | $135,320 -1% |
| 2006 | -- | $136,640 +20.7% |
| 2005 | -- | $113,200 +5.9% |
| 2004 | -- | $106,860 +4.4% |
| 2003 | -- | $102,400 +19.6% |
| 2002 | -- | $85,650 |
| 2001 | -- | $85,650 |
Find assessor info on the county website
Monthly payment
Est. payment
Payment breakdown
Explore the cost of this home by adjusting the details. Changes won't be saved.Climate risks
Neighborhood: 77563
Nearby schools
GreatSchools rating
- 3/10Hayley Elementary SchoolGrades: K-5Distance: 3.6 mi
- 5/10Blocker Middle SchoolGrades: 7-8Distance: 4.7 mi
- 3/10La Marque High SchoolGrades: 9-12Distance: 5 mi
Schools provided by the listing agent
- Elementary: Hayley Elementary (Texas City)
- Middle: La Marque Middle School
- High: La Marque High School
Source: HAR. This data may not be complete. We recommend contacting the local school district to confirm school assignments for this home.
- $2,5003 bd2 ba1.1k sqft1079 Redfish St, Bayou Vista, TX 77563For Rent
- $387,0002 bd3 ba1.6k sqft1077 Redfish St, Bayou Vista, TX 77563Off Market
- $261,000-- bd1 ba936 sqft1080 Redfish St, Bayou Vista, TX 77563Off Market
- $371,5003 bd3 ba1.5k sqft1076 Redfish St, Bayou Vista, TX 77563Off Market
- $302,1003 bd2 ba1.1k sqft1010 Redfish St, Bayou Vista, TX 77563Off Market
- $---- bd-- ba-- sqft1010 Redfish St, Hitchcock, TX 77563Off Market
- $336,0002 bd2 ba1k sqft1011 Redfish St, Bayou Vista, TX 77563Off Market
- $281,0002 bd1 ba1.3k sqft1011 Redfish St, Hitchcock, TX 77563Off Market
A local agent can set up tours, give advice and negotiate with sellers.
Similar homes
- $382,0004 bd3 ba1.8k sqft196 Barracuda St, Bayou Vista, TX 77563For Sale
 MLS ID #78804821, David Huy Nguyen, Vin Realty LLC. HAR
 - $474,0003 bd3 ba1.5k sqft313 Ling St, Bayou Vista, TX 77563For Sale
 MLS ID #71735314, Rebekah Mueller, Almon & Co. Real Estate. HAR
 - $459,9003 bd3 ba1.6k sqft1127 Redfish St, Bayou Vista, TX 77563For Sale
 MLS ID #32088013, David Ortiz, RE/MAX Leading Edge. HAR
 - $359,0003 bd2 ba1.4k sqft34 Dolphin St, Bayou Vista, TX 77563For Sale
 MLS ID #5204740, Janette Gonzales, AEA Realty, LLC. HAR
 - $510,0003 bd3 ba1.5k sqft837 Marlin St, Bayou Vista, TX 77563For SaleMLS ID #15421796, Rex Baggett, RA Brokers. HAR
- $320,0002 bd2 ba936 sqft161 Barracuda St, Bayou Vista, TX 77563For SaleMLS ID #9409937, Julie Upton, Pearwood Properties, LLC. HAR
- $475,0002 bd3 ba1.2k sqft7215 Beau Rue St, Hitchcock, TX 77563For SaleMLS ID #9056000, Heather Llanes, Real Broker, LLC. HAR
- $364,0003 bd2 ba1.8k sqft23 N Sandpiper St, La Marque, TX 77568For SaleMLS ID #21665154, Thai Hong, 5th Stream Realty. HAR
- $489,0003 bd3 ba1.7k sqft4 N Sandpiper St, La Marque, TX 77568For SaleMLS ID #53801217, Daryl Charbula, Weichert, Realtors - The Murray Group. HAR
- $275,0002 bd2 ba960 sqft439 Pompano St, Bayou Vista, TX 77563For SaleMLS ID #32022373, Sonja Smith, HomeSmart. HAR
- $239,0002 bd2 ba816 sqft370 Ling St, Bayou Vista, TX 77563For SaleMLS ID #45899187, Barbara Miller, Keller Williams Horizons. HAR
- $599,0003 bd3 ba1.2k sqft354 Ling St, Bayou Vista, TX 77563For SaleMLS ID #88239487, Lee DeForke Jr., Almon & Co. Real Estate. HAR
- $389,0003 bd3 ba1.8k sqft3010 Bernardo De Galvez, Galveston, TX 77550For SaleMLS ID #48156743, Krystle Sangregory, Keller Williams Horizons. HAR
- $410,0003 bd2 ba1.5k sqft1802 Ursuline St, Galveston, TX 77550For SaleMLS ID #78511094, Caroline Spagnola, RE/MAX Leading Edge. HAR
- $369,0003 bd2 ba1.4k sqft3527 Nine Mile Rd, Galveston, TX 77554For SaleMLS ID #77175612, Brian Becker, Absolute Realty and Management , LLC.. HAR
- $415,0003 bd3 ba1.7k sqft2813 Ball St, Galveston, TX 77550For SaleMLS ID #57714700, Jamie Rodriguez, eXp Realty LLC. HAR
- $414,9003 bd3 ba1.8k sqft2815 Ball St, Galveston, TX 77550For SaleMLS ID #6653174, Ty Taylor, eXp Realty LLC. HAR
- $415,0003 bd4 ba1.9k sqft1219 Sealy St, Galveston, TX 77550For SaleMLS ID #60097121, Brittany Lamb, Coldwell Banker TGRE. HAR
- $334,0003 bd2 ba1.3k sqft1102 45th St, Galveston, TX 77550For SaleMLS ID #70852372, Boydeia Glass, Glass House Realty LLC. HAR
- $440,0004 bd3 ba1.8k sqft2917 Avenue Q, Galveston, TX 77550For SaleMLS ID #30303186, Jessica Dillard, Save 1900 Realty, LLC. HAR
