Waterfront living awaits on an exceptional 11,125 SF double lot in Bayou Vista with an elevator, boat lift, floating dock & rare sunset views across expansive wetlands. Built in 2009, this beautiful home offers an open plan, 9' ceilings & a striking 10' coffered ceiling in the spacious living/dining areas. The kitchen features abundant cabinetry, generous workspace & SS appliances. Primary suite offers a soaking tub, separate shower & large walk-in closet. Updates include roof & boathouse roof (10/25), HVAC (2021), storm shutters & canal-side French doors (3/25), plus new bulkhead/decking on Lot 113 (2025); Lot 112 has a concrete bulkhead. Seller will convert 1st-floor storage to a 3rd bedroom! Whole-house water filtration, covered front/back porches, oversized tandem 2-car garage & quick Jones Bay access complete this waterfront retreat. NO HOA! SHORT-TERM RENTALS ALLOWED!
For sale
$535,000
113 Bayou Vista Dr, Hitchcock, TX 77563
3beds
1,320sqft
Single Family Residence
Built in 2009
0.26 Acres Lot
$518,300 Zestimate®
$405/sqft
$-- HOA
What's special
Floating dockWaterfront livingBoat liftWhole-house water filtrationLarge walk-in closetKitchen features abundant cabinetryOpen plan
- 18 days
- 98
- 6
Likely to sell faster than
Zillow last checked:
Listing updated:
Listed by:
Casey Dewees TREC #0571863 281-546-3828,
The Reyna Group
Source: HAR,MLS#: 80376980
Facts & features
Interior
Bedrooms & bathrooms
- Bedrooms: 3
- Bathrooms: 3
- Full bathrooms: 2
- 1/2 bathrooms: 1
Rooms
- Room types: Utility Room
Primary bedroom
- Level: First
- Area: 210
- Dimensions: 15x14
Bedroom
- Level: First
- Area: 143
- Dimensions: 13x11
Bedroom
- Level: First
- Area: 294
- Dimensions: 21x14
Dining room
- Level: First
- Area: 180
- Dimensions: 15x12
Kitchen
- Level: First
- Area: 144
- Dimensions: 12x12
Living room
- Level: First
- Area: 315
- Dimensions: 21x15
Utility room
- Level: First
- Area: 30
- Dimensions: 6x5
Heating
- Natural Gas
Cooling
- Ceiling Fan(s), Electric
Appliances
- Included: ENERGY STAR Qualified Appliances, Disposal, Electric Oven, Microwave, Electric Range, Dishwasher
- Laundry: Electric Dryer Hookup, Washer Hookup
Features
- Elevator, High Ceilings, Vaulted Ceiling, All Bedrooms Down, Primary Bed - 1st Floor, Walk-In Closet(s)
- Flooring: Tile, Vinyl
- Doors: Insulated Doors
- Windows: Insulated/Low-E windows, Shutters
Interior area
- Total structure area: 1,320
- Total interior livable area: 1,320 sqft
Property
Parking
- Total spaces: 4
- Parking features: Attached, Oversized, Tandem, Garage Door Opener, Boat, Double-Wide Driveway, RV Access/Parking, Attached Carport
- Attached garage spaces: 2
- Carport spaces: 2
- Covered spaces: 4
Features
- Stories: 1
- Patio & porch: Covered, Patio/Deck, Porch
- Exterior features: Balcony, Side Yard, Boat Lift
- Fencing: Back Yard,Full
- Has view: Yes
- View description: Bay, Bayou View, Canal, Water
- Has water view: Yes
- Water view: Bay,Bayou,Canal,Water
- Waterfront features: Bulkhead, Canal Front, Wood Bulkhead
Lot
- Size: 0.26 Acres
- Features: Back Yard, Subdivided, Waterfront, 1/4 Up to 1/2 Acre
Details
- Additional structures: Shed(s)
- Parcel number: 157500000113000
Construction
Type & style
- Home type: SingleFamily
- Architectural style: Traditional
- Property subtype: Single Family Residence
Materials
- Cement Siding
- Foundation: Raised
- Roof: Composition
Condition
- New construction: No
- Year built: 2009
Utilities & green energy
- Sewer: Public Sewer
- Water: Public, Water District
Green energy
- Energy efficient items: Thermostat, HVAC>15 SEER
Community & HOA
Community
- Subdivision: Bayou Vista Sec 3
Location
- Region: Hitchcock
Financial & listing details
- Price per square foot: $405/sqft
- Annual tax amount: $8,478
- Date on market: 8/14/2026
- Listing terms: Cash,Conventional,VA Loan
- Road surface type: Asphalt
Estimated market value
$518,300
$492,000 - $544,000
$2,156/mo
Price history
| Date | Event | Price |
|---|---|---|
| 8/15/2026 | Listed for sale | $535,000-7%$405/sqft |
Source:  HAR #80376980 Report a problem HAR #80376980 Report a problem | ||
| 8/14/2026 | Listing removed | $575,000$436/sqft |
Source: HAR #76429423 Report a problem | ||
| 7/11/2026 | Listed for sale | $575,000$436/sqft |
Source: HAR #76429423 Report a problem | ||
Public tax history
Tax history is unavailable.
Monthly payment
Est. payment
Payment breakdown
Explore the cost of this home by adjusting the details. Changes won't be saved.Climate risks
Neighborhood: 77563
Nearby schools
Schools provided by the listing agent
- Elementary: Hayley Elementary (Texas City)
- Middle: La Marque Middle School
- High: La Marque High School
Source: HAR. This data may not be complete. We recommend contacting the local school district to confirm school assignments for this home.


Similar homes
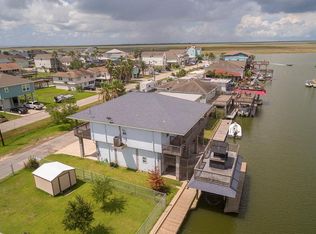
- $499,0003 bd2 ba1.6k sqft911 Bonita St, Bayou Vista, TX 77563For Sale
 MLS ID #72068921, Sharron Hensley, HomeSmart. HAR
 - $485,0003 bd2 ba1.5k sqft437 Pompano St, Bayou Vista, TX 77563For Sale
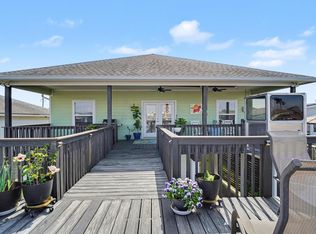 MLS ID #77082952, Barbara Miller, Keller Williams Horizons. HAR
 - $382,0004 bd3 ba1.8k sqft196 Barracuda St, Bayou Vista, TX 77563For Sale
 MLS ID #54900248, David Huy Nguyen, Vin Realty LLC. HAR
 - $599,0003 bd3 ba1.2k sqft354 Ling St, Bayou Vista, TX 77563For Sale
 MLS ID #88239487, Lee DeForke Jr., Almon & Co. Real Estate. HAR
