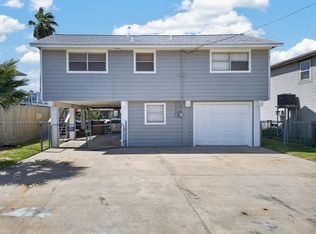
Rare Bayou Vista waterfront home with unobstructed west-facing sunset views, private boat lift, concrete bulkhead and quick access to Jones Bay and the Intracoastal. This one-of-a-kind coastal home combines artistic, whimsical character with modern updates. The main level offers nearly 1,300 sq. ft., 2 bedrooms and 2 baths, including an oversized primary suite with sitting area, dual closets, double sinks and a large walk-in shower. The island kitchen features a gas range and a stunning epoxy wood countertop. Updates include double-pane windows, tankless water heater and whole-home water filtration and a second, separate reverse osmosis filter at the kitchen sink. Washer, dryer and refrigerator convey. Ground level offers lots of covered space ideal for waterfront entertaining, parking for 2 vehicles and a half bath. Across the street, a paved RV/boat parking area includes electricity and an outdoor shower. An exceptional boating, fishing and waterfront lifestyle awaits!
For sale
$325,000
116 Bayou Vista Dr, Hitchcock, TX 77563
2beds
1,263sqft
Single Family Residence
Built in 1964
5,540 Square Feet Lot
$315,800 Zestimate®
$257/sqft
$25/mo HOA
What's special
Modern updatesPrivate boat liftWhole-home water filtrationDouble-pane windowsLarge walk-in showerIsland kitchenDual closets
- 24 days
- 273
- 13
Likely to sell faster than
Zillow last checked:
Listing updated:
Listed by:
Casey Dewees TREC #0571863 281-546-3828,
The Reyna Group
Source: HAR,MLS#: 2705631
Facts & features
Interior
Bedrooms & bathrooms
- Bedrooms: 2
- Bathrooms: 3
- Full bathrooms: 2
- 1/2 bathrooms: 1
Rooms
- Room types: Den
Primary bedroom
- Level: First
- Area: 425
- Dimensions: 25x17
Bedroom
- Level: First
- Area: 128
- Dimensions: 16x8
Den
- Level: First
- Area: 224
- Dimensions: 16x14
Kitchen
- Level: First
- Area: 272
- Dimensions: 17x16
Primary bath
- Level: First
- Area: 84
- Dimensions: 12x7
Heating
- Other
Cooling
- Ceiling Fan(s), Other
Appliances
- Included: Water Heater, Disposal, Refrigerator, Wine Refrigerator, Gas Oven, Microwave, Gas Range, Dishwasher
- Laundry: Electric Dryer Hookup, Washer Hookup
Features
- High Ceilings, Vaulted Ceiling, All Bedrooms Down, Primary Bed - 1st Floor, Sitting Area
- Flooring: Laminate, Tile
- Windows: Insulated/Low-E windows, Window Coverings
Interior area
- Total structure area: 1,263
- Total interior livable area: 1,263 sqft
Property
Parking
- Total spaces: 2
- Parking features: Attached, Tandem, Additional Parking, Double-Wide Driveway, Extra Driveway, RV Access/Parking, Workshop in Garage
- Attached garage spaces: 2
Features
- Stories: 1
- Patio & porch: Covered, Patio/Deck, Porch
- Exterior features: Balcony, Side Yard, Boat Lift
- Has view: Yes
- View description: Bay, Bayou View, Canal, Water
- Has water view: Yes
- Water view: Bay,Bayou,Canal,Water
- Waterfront features: Bayou Frontage, Bulkhead, Canal Front, Concrete Bulkhead, Pier
Lot
- Size: 5,540 Square Feet
- Features: Back Yard, Subdivided, Waterfront, 0 Up To 1/4 Acre
Details
- Additional structures: Boat House
- Parcel number: 157500000116000
Construction
Type & style
- Home type: SingleFamily
- Architectural style: Traditional
- Property subtype: Single Family Residence
Materials
- Cement Siding, Wood Siding
- Foundation: Raised
- Roof: Other
Condition
- New construction: No
- Year built: 1964
Utilities & green energy
- Sewer: Public Sewer
- Water: Public, Water District
Green energy
- Energy efficient items: Thermostat, HVAC
Community & HOA
Community
- Subdivision: Bayou Vista Sec 3
HOA
- Amenities included: Clubhouse, Park, Party Room, Pool
- HOA fee: $25 monthly
Location
- Region: Hitchcock
Financial & listing details
- Price per square foot: $257/sqft
- Annual tax amount: $3,740
- Date on market: 8/6/2026
- Listing terms: Cash,Conventional,FHA,VA Loan
Estimated market value
$315,800
$300,000 - $332,000
$2,134/mo
Price history
| Date | Event | Price |
|---|---|---|
| 8/6/2026 | Listed for sale | $325,000$257/sqft |
Source:  HAR #2705631 Report a problem HAR #2705631 Report a problem | ||
Public tax history
Tax history is unavailable.
Monthly payment
Est. payment
Payment breakdown
Explore the cost of this home by adjusting the details. Changes won't be saved.Climate risks
Neighborhood: 77563
Nearby schools
Schools provided by the listing agent
- Elementary: Hayley Elementary (Texas City)
- Middle: La Marque Middle School
- High: La Marque High School
Source: HAR. This data may not be complete. We recommend contacting the local school district to confirm school assignments for this home.

Similar homes
- $325,0002 bd2 ba1.3k sqft775 Marlin St, Bayou Vista, TX 77563For Sale
 MLS ID #16468148, Brittany Lamb, Coldwell Banker TGRE. HAR
 - $382,0004 bd3 ba1.8k sqft196 Barracuda St, Bayou Vista, TX 77563For Sale
 MLS ID #54900248, David Huy Nguyen, Vin Realty LLC. HAR
 - $387,0002 bd2 ba1.4k sqft615 Warsaw St, Bayou Vista, TX 77563For Sale
 MLS ID #5598473, Robert Zahn, Coldwell Banker TGRE. HAR
 - $375,0002 bd3 ba1.5k sqft321 Ling St, Bayou Vista, TX 77563For Sale
 MLS ID #22340692, Shonna King, eXp Realty LLC. HAR
