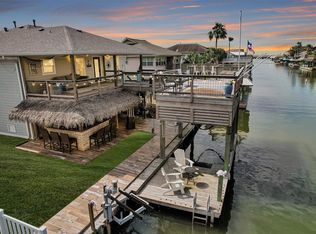
Canal-front home in Bayou Vista with 5 bedrooms, 4.5 baths, and 2,806 sq ft of living space! Over 20k or recent updates! 2026 new roof, fresh exterior paint, and new front stairs! The main home was significantly remodeled in 2023 which included electrical panel, interior doors, two HVAC units (with transferable warranty), hurricane impact-resistant double-hung windows (lifetime transferable warranty), new luxury vinyl tile flooring, water heater, and updated deck. The primary suite boasts a wonderfully renovated bedroom and bath. The open-concept kitchen, dining, and family room with fireplace flow onto a spacious deck with canal views. The ground level offers a 2-bedroom, 1-bath apartment with full Kitchen, Living Room, fireplace, and patio overlooking the canal—ideal for multi gen, guests, or rental income. The vinyl bulkhead will provide years of use. Community features a swimming pool and park. Open House of entire home on Saturday Aug 1.
For sale
Price cut: $90 (6/16)
$449,900
658 Warsaw St, Bayou Vista, TX 77563
5beds
2,806sqft
:
Get pre-qualified$3,162/mo
Single Family Residence
Built in 1986
4,626 Square Feet Lot
$440,900 Zestimate®
$160/sqft
$-- HOA
What's special
Canal-front homeNew front stairsInterior doorsUpdated deckFresh exterior paintWater heaterNew roof
- 150 days |
- 393 |
- 24 |
Zillow last checked:
Listing updated:
Listed by:
Timothy Shoulders TREC #0655094 713-824-6634,
Keller Williams Realty Clear Lake / NASA,
Michelle Shoulders TREC #0837074 713-824-0562,
Keller Williams Realty Clear Lake / NASA
Source: HAR,MLS#: 51531976
Facts & features
Interior
Bedrooms & bathrooms
- Bedrooms: 5
- Bathrooms: 5
- Full bathrooms: 4
- 1/2 bathrooms: 1
Rooms
- Room types: Family Room, Quarters/Guest House, Utility Room
Primary bedroom
- Level: Third
- Area: 225
- Dimensions: 15 x 15
Bedroom
- Level: Second
- Area: 210
- Dimensions: 21 x 10
Bedroom
- Level: First
- Area: 140
- Dimensions: 14 x 10
Bedroom
- Level: Second
- Area: 228
- Dimensions: 19 x 12
Bedroom
- Level: First
- Area: 140
- Dimensions: 14 x 10
Other
- Level: Second
- Area: 40
- Dimensions: 8 x 5
Other
- Level: Second
- Area: 40
- Dimensions: 8 x 5
Other
- Level: First
- Area: 40
- Dimensions: 5 x 8
Dining room
- Level: Second
- Area: 156
- Dimensions: 13 x 12
Other
- Level: Second
- Area: 546
- Dimensions: 39 x 14
Family room
- Level: Second
- Area: 294
- Dimensions: 21 x 14
Kitchen
- Level: Second
- Area: 195
- Dimensions: 15 x 13
Kitchen
- Level: First
- Area: 80
- Dimensions: 10 x 8
Living room
- Level: First
- Area: 156
- Dimensions: 13 x 12
Primary bath
- Level: Third
- Area: 88
- Dimensions: 11 x 8
Utility room
- Level: Second
- Area: 48
- Dimensions: 8 x 6
Heating
- Natural Gas
Cooling
- Ceiling Fan(s), Electric
Appliances
- Included: Disposal, Dryer, Refrigerator, Washer, Gas Oven, Microwave, Gas Range, Dishwasher
- Laundry: Electric Dryer Hookup, Washer Hookup
Features
- High Ceilings, 2 Bedrooms Down, 1 Bedroom Up, 2 Primary Bedrooms, En-Suite Bath, Primary Bed - 2nd Floor, Primary Bed - 3rd Floor, Walk-In Closet(s)
- Flooring: Tile, Vinyl
- Windows: Storm Window(s), Window Coverings
- Number of fireplaces: 2
- Fireplace features: Gas, Wood Burning
Interior area
- Total structure area: 2,806
- Total interior livable area: 2,806 sqft
Property
Parking
- Total spaces: 3
- Parking features: Attached, Additional Parking, Double-Wide Driveway, Attached Carport
- Attached garage spaces: 1
- Carport spaces: 2
- Covered spaces: 3
Features
- Stories: 2
- Patio & porch: Patio/Deck
- Exterior features: Balcony
- Has view: Yes
- View description: Canal, Gulf View, Water
- Has water view: Yes
- Water view: Canal,Gulf,Water
- Waterfront features: Bulkhead, Canal Front, Wood Bulkhead
Lot
- Size: 4,626 Square Feet
- Features: Back Yard, Subdivided, Waterfront, 0 Up To 1/4 Acre
Details
- Parcel number: 529000000658000
Construction
Type & style
- Home type: SingleFamily
- Architectural style: Other,Traditional
- Property subtype: Single Family Residence
Materials
- Blown-In Insulation, Cement Siding, Wood Siding
- Foundation: Raised, Slab
- Roof: Composition,Other
Condition
- New construction: No
- Year built: 1986
Utilities & green energy
- Sewer: Public Sewer
- Water: Public
Green energy
- Energy efficient items: Attic Vents, Thermostat, HVAC
Community & HOA
Community
- Subdivision: Bayou Vista
Location
- Region: Bayou Vista
Financial & listing details
- Price per square foot: $160/sqft
- Tax assessed value: $276,330
- Annual tax amount: $2,690
- Date on market: 3/6/2026
- Listing terms: Assumable 1st Lien,Cash,Conventional,FHA,VA Loan
- Road surface type: Asphalt
Estimated market value
$440,900
$419,000 - $463,000
$4,614/mo
Price history
| Date | Event | Price |
|---|---|---|
| 6/16/2026 | Price change | $449,9000%$160/sqft |
Source:  HAR #51531976 Report a problem HAR #51531976 Report a problem | ||
| 5/5/2026 | Price change | $449,990+0%$160/sqft |
Source: HAR #51531976 Report a problem | ||
| 3/30/2026 | Price change | $449,900-5.3%$160/sqft |
Source: HAR #51531976 Report a problem | ||
| 3/6/2026 | Listed for sale | $474,990+58.9%$169/sqft |
Source: HAR #51531976 Report a problem | ||
| 12/30/2021 | Listing removed | -- |
Source: HAR #19677604 Report a problem | ||
| 11/15/2021 | Pending sale | $299,000$107/sqft |
Source: HAR #19677604 Report a problem | ||
| 10/22/2021 | Listed for sale | $299,000+5.1%$107/sqft |
Source: HAR #19677604 Report a problem | ||
| 4/22/2020 | Listing removed | $284,500$101/sqft |
Source: The House Company #20180449 Report a problem | ||
| 7/27/2018 | Price change | $284,500-1.9%$101/sqft |
Source: The House Company #89596346 Report a problem | ||
| 6/27/2018 | Listed for sale | $289,900$103/sqft |
Source: The House Company #89596346 Report a problem | ||
| 6/25/2018 | Pending sale | $289,900$103/sqft |
Source: The House Company #89596346 Report a problem | ||
| 2/19/2018 | Listed for sale | $289,900+19.9%$103/sqft |
Source: The House Company #89596346 Report a problem | ||
| 11/4/2014 | Listing removed | $241,700$86/sqft |
Source: Vista Real Estate #78132034 Report a problem | ||
| 10/30/2014 | Price change | $241,700-0.4%$86/sqft |
Source: Vista Real Estate #78132034 Report a problem | ||
| 10/14/2014 | Price change | $242,700-0.8%$86/sqft |
Source: Vista Real Estate #78132034 Report a problem | ||
| 9/28/2014 | Price change | $244,700-0.4%$87/sqft |
Source: Vista Real Estate #78132034 Report a problem | ||
| 9/15/2014 | Price change | $245,700-0.4%$88/sqft |
Source: Vista Real Estate #78132034 Report a problem | ||
| 9/9/2014 | Price change | $246,700-0.4%$88/sqft |
Source: Vista Real Estate #78132034 Report a problem | ||
| 8/9/2014 | Price change | $247,700-0.4%$88/sqft |
Source: Vista Real Estate #78132034 Report a problem | ||
| 7/13/2014 | Price change | $248,700-0.4%$89/sqft |
Source: Vista Real Estate #78132034 Report a problem | ||
| 3/27/2014 | Listed for sale | $249,700+16.1%$89/sqft |
Source: Vista Real Estate #78132034 Report a problem | ||
| 5/8/2011 | Listing removed | $214,999$77/sqft |
Source: Vflyer Homes #68142923 Report a problem | ||
| 2/13/2011 | Listed for sale | $214,999-4.4%$77/sqft |
Source: Vflyer #68142923 Report a problem | ||
| 11/12/2010 | Listing removed | $224,911$80/sqft |
Source: NCI #68142923 Report a problem | ||
| 6/10/2010 | Listed for sale | $224,911$80/sqft |
Source: RE/MAX Space Center-Clear Lake #68142923 Report a problem | ||
| 5/19/1999 | Sold | -- |
Source: Public Record Report a problem | ||
Public tax history
| Year | Property taxes | Tax assessment |
|---|---|---|
| 2025 | $2,690 | $276,330 |
Find assessor info on the county website
Monthly payment
Est. payment
Payment breakdown
Explore the cost of this home by adjusting the details. Changes won't be saved.Climate risks
Neighborhood: 77563
Nearby schools
GreatSchools rating
- 3/10Hayley Elementary SchoolGrades: K-5Distance: 3.4 mi
- 5/10Blocker Middle SchoolGrades: 7-8Distance: 4.7 mi
- 3/10La Marque High SchoolGrades: 9-12Distance: 4.8 mi
Schools provided by the listing agent
- Elementary: Hayley Elementary (Texas City)
- Middle: La Marque Middle School
- High: La Marque High School
Source: HAR. This data may not be complete. We recommend contacting the local school district to confirm school assignments for this home.
- $--3 bd4 ba1.7k sqft658 Warsaw Dr #UP, Hitchcock, TX 77563Off Market

- $---- bd-- ba-- sqft658 Warsaw St, Hitchcock, TX 77563Off Market
- $394,2003 bd4 ba1.7k sqft658 Warsaw St #UP, Hitchcock, TX 77563Off Market

- $229,2003 bd2 ba1.1k sqft659 Warsaw St, Bayou Vista, TX 77563Off Market
- $345,300-- bd1 ba1.7k sqft657 Warsaw St, Bayou Vista, TX 77563Off Market
- $365,000-- bd2 ba1.8k sqft660 Warsaw St, Bayou Vista, TX 77563Off Market
- $362,6002 bd2 ba1.1k sqft656 Warsaw St, Bayou Vista, TX 77563Off Market
- $531,2003 bd3 ba2.1k sqft584 Warsaw St, Bayou Vista, TX 77563Off Market
A local agent can set up tours, give advice and negotiate with sellers.
Similar homes
- $474,0003 bd3 ba1.5k sqft313 Ling St, Bayou Vista, TX 77563For Sale
 MLS ID #71735314, Rebekah Mueller, Almon & Co. Real Estate. HAR
 - $468,7003 bd3 ba1.6k sqft70 Tarpon St, Bayou Vista, TX 77563For Sale
 MLS ID #42681501, Sylvia Pinson, UTR TEXAS, REALTORS. HAR
 - $359,9003 bd3 ba1.9k sqft784 Marlin St, Bayou Vista, TX 77563For Sale
 MLS ID #92870547, Penny Salter, Penny Salter Properties. HAR
 - $495,0002 bd3 ba1.8k sqft336 Ling St, Bayou Vista, TX 77563For Sale
 MLS ID #77801845, James Green, Green & Associates Real Estate. HAR
 - $379,0002 bd2 ba1.9k sqft920 Bonita St, Bayou Vista, TX 77563For SaleMLS ID #72330309, Cheryl Robinson, Gulf Coast, Realtors. HAR
- $465,7003 bd3 ba1.5k sqft13 S Skimmer St, La Marque, TX 77568For SaleMLS ID #43604125, Bradley Stevens, HOMEROCK REALTY. HAR
- $489,0003 bd3 ba1.7k sqft4 N Sandpiper St, La Marque, TX 77568For SaleMLS ID #53801217, Daryl Charbula, Weichert, Realtors - The Murray Group. HAR
- $449,5005 bd3 ba1.5k sqft6902 Avenue P, Galveston, TX 77551For SaleMLS ID #74381264, Alexander Joseph, RE/MAX Leading Edge. HAR
- $406,9003 bd3 ba1.7k sqft3015 Indian Acres St, Alvin, TX 77511For SaleMLS ID #16250834, Jack T. Carson, eXp Realty, LLC. HAR
- $499,9005 bd2 ba2.6k sqft2206 Wimcrest St, Galveston, TX 77551For SaleMLS ID #22275048, Abby Wargo, Yellow Keys Realty. HAR
- $414,0004 bd2 ba1.7k sqft2812 N Sonny Ln, Galveston, TX 77554For SaleMLS ID #59201500, Brandy Duncan, Sand N Sea Properties, LLC. HAR
- $470,0005 bd5 ba3.7k sqft702 Huntercrest St, Seabrook, TX 77586For SaleMLS ID #95777536, Deborah West, Owens & Associates Realty, LLC. HAR
- $299,0004 bd3 ba2.1k sqft12027 Windage Dr, La Marque, TX 77568For SaleMLS ID #42877865, Curtis McWilliams, Central Metro Realty. HAR
- $615,0003 bd2 ba2.6k sqft4435 Tower Rd, Santa Fe, TX 77517For SaleMLS ID #47396697, Bethany McCormack, Keller Williams Preferred. HAR
- $359,0004 bd3 ba2.6k sqft2753 Rio Bella Ct, League City, TX 77573For SaleMLS ID #22488669, Elizabeth Manriquez, eXp Realty LLC. HAR
- $270,0004 bd3 ba2.6k sqft9705 Blue Bonnet Dr, Texas City, TX 77591For SaleMLS ID #47994173, Monica Foster, eXp Realty, LLC. HAR
- $349,9993 bd3 ba2.3k sqft3126 Pebble Bay Dr, League City, TX 77573For SaleMLS ID #10183548, Ruwen Cui, UTR TEXAS, REALTORS. HAR
- $362,0005 bd4 ba3.1k sqft2605 Broussard Ct, Seabrook, TX 77586For SaleMLS ID #79996779, Carla Wade, RE/MAX Space Center. HAR
- $372,5003 bd2 ba2.4k sqft1431 Old Hickory Ln, League City, TX 77573For SaleMLS ID #272100, Kendrick Mayberry, Keller Williams Realty Metropolitan. HAR
- $254,5004 bd2 ba1.7k sqft8109 Quartz Ln, Texas City, TX 77590For SaleMLS ID #8471165, Jessica Canales, Diane Mireles, Broker. HAR
