Holy Cow... a swimming pool AND a pond? Yes.. on 1.3 acres no less!! Country Living with no restrictions... it doesn't get much better than this. The Country feel continues in the home as well. Notice the wood ceilings and built-in desk/office upstairs. There are no half baths here, just THREE full baths! Not something you see everyday. The storage bays in the back yard can be used for a multitude of things... storage, workshops, paint bays... use your imagination! The pool is heated, so taking a dip on those 4 cold days we have every year is not an issue! Check out the woodwork throughout the house. The storage area off the upstairs bedroom offers air conditioned space for all those items you don't use everyday, but don't want to put in a storage unit.
For sale
Price cut: $10K (8/24)
$396,900
3015 Indian Acres St, Alvin, TX 77511
3beds
1,700sqft
Single Family Residence
Built in 1980
1.3 Acres Lot
$388,900 Zestimate®
$233/sqft
$-- HOA
What's special
Swimming poolWoodwork throughout the houseWood ceilings
- 42 days
- 756
- 66
Zillow last checked:
Listing updated:
Listed by:
Jack T. Carson TREC #0509274 832-973-2731,
eXp Realty, LLC
Source: HAR,MLS#: 16250834
Facts & features
Interior
Bedrooms & bathrooms
- Bedrooms: 3
- Bathrooms: 3
- Full bathrooms: 3
Rooms
- Room types: Utility Room
Primary bedroom
- Level: First
- Area: 154
- Dimensions: 11' x 14'
Bedroom
- Level: First
- Area: 130
- Dimensions: 10'-3" x 13'-2"
Bedroom
- Level: Second
- Area: 153
- Dimensions: 9' x 17'
Dining room
- Level: First
- Area: 121
- Dimensions: 11' x 11'
Other
- Level: Second
- Area: 114
- Dimensions: 6'-6" x 19'
Other
- Level: Second
- Area: 187
- Dimensions: 11'-6" x 17'-2"
Kitchen
- Level: First
- Area: 117
- Dimensions: 9'-10" x 13'-2"
Living room
- Level: First
- Area: 187
- Dimensions: 11'-5" x 17'-3"
Utility room
- Level: First
- Area: 36
- Dimensions: 6'-8" x 6'-1"
Heating
- Electric
Cooling
- Attic Fan, Ceiling Fan(s), Electric
Appliances
- Included: Electric Oven, Microwave, Gas Cooktop, Dishwasher
- Laundry: Electric Dryer Hookup, Washer Hookup
Features
- High Ceilings, Beamed Ceilings, Vaulted Ceiling, 2 Bedrooms Down, 1 Bedroom Up, Primary Bed - 1st Floor, Sitting Area, Walk-In Closet(s)
- Flooring: Vinyl
- Windows: Insulated/Low-E windows, Window Coverings
Interior area
- Total structure area: 1,700
- Total interior livable area: 1,700 sqft
Property
Parking
- Total spaces: 2
- Parking features: Attached, Boat, RV Access/Parking
- Attached garage spaces: 2
Features
- Stories: 1
- Patio & porch: Patio/Deck, Porch
- Exterior features: Side Yard
- Has private pool: Yes
- Pool features: Gunite, Heated
- Fencing: Back Yard,Partial
Lot
- Size: 1.3 Acres
- Dimensions: 150 x 376
- Features: Back Yard, Cleared, 1 Up to 2 Acres
Details
- Additional structures: Shed(s)
- Parcel number: 02220002310
Construction
Type & style
- Home type: SingleFamily
- Architectural style: Traditional
- Property subtype: Single Family Residence
Materials
- Blown-In Insulation, Brick, Cement Siding
- Foundation: Slab
- Roof: Composition
Condition
- New construction: No
- Year built: 1980
Utilities & green energy
- Sewer: Septic Tank
- Water: Well
Green energy
- Energy efficient items: Lighting
Community & HOA
Community
- Subdivision: H T & B R R
Location
- Region: Alvin
Financial & listing details
- Price per square foot: $233/sqft
- Tax assessed value: $319,400
- Annual tax amount: $4,935
- Date on market: 7/28/2026
- Listing terms: Cash,Conventional,FHA,USDA Loan,VA Loan
- Exclusions: None
- Ownership: Full Ownership
- Road surface type: Asphalt
Estimated market value
$388,900
$369,000 - $408,000
$2,879/mo
Price history
| Date | Event | Price |
|---|---|---|
| 8/24/2026 | Price change | $396,900-2.5%$233/sqft |
Source: eXp Realty #16250834 Report a problem | ||
| 7/28/2026 | Listed for sale | $406,900-2%$239/sqft |
Source:  HAR #16250834 Report a problem HAR #16250834 Report a problem | ||
| 10/25/2023 | Listing removed | -- |
Source: HAR #84295963 Report a problem | ||
| 10/14/2023 | Listed for sale | $415,000+209.9%$244/sqft |
Source: HAR #84295963 Report a problem | ||
| 6/2/2018 | Listing removed | $133,900$79/sqft |
Source: Hometown Properties #39097945 Report a problem | ||
| 5/16/2018 | Pending sale | $133,900$79/sqft |
Source: Hometown Properties #39097945 Report a problem | ||
| 4/29/2018 | Listed for sale | $133,900$79/sqft |
Source: Hometown Properties #39097945 Report a problem | ||
| 3/2/2018 | Pending sale | $133,900$79/sqft |
Source: Hometown Properties #39097945 Report a problem | ||
| 3/2/2018 | Listed for sale | $133,900$79/sqft |
Source: Hometown Properties #39097945 Report a problem | ||
Public tax history
| Year | Property taxes | Tax assessment |
|---|---|---|
| 2025 | $1,065 +10.9% | $268,107 +10% |
| 2024 | $960 +15.5% | $243,734 +10% |
| 2023 | $832 -61.2% | $221,576 +10% |
| 2022 | $2,146 +3.6% | $201,433 +10% |
| 2021 | $2,071 | $183,121 +10% |
| 2020 | -- | $166,474 +10% |
| 2019 | $1,853 -17% | $151,340 +10% |
| 2018 | $2,233 | $137,570 +43% |
| 2017 | $2,233 +11.3% | $96,200 |
| 2016 | $2,005 | $96,200 -1.1% |
| 2015 | $2,005 | $97,280 -19.1% |
| 2014 | $2,005 | $120,270 +58.9% |
| 2012 | -- | $75,680 -1.4% |
| 2011 | -- | $76,740 -1.4% |
| 2010 | -- | $77,810 -4.4% |
| 2009 | -- | $81,350 +11.5% |
| 2008 | -- | $72,940 +6.6% |
| 2006 | -- | $68,400 -18.9% |
| 2005 | -- | $84,300 +19.4% |
| 2004 | -- | $70,610 +13.8% |
| 2003 | -- | $62,040 +7.8% |
| 2002 | -- | $57,550 +9.9% |
| 2001 | -- | $52,350 |
Find assessor info on the county website
Monthly payment
Est. payment
Payment breakdown
Explore the cost of this home by adjusting the details. Changes won't be saved.Climate risks
Neighborhood: 77511
Nearby schools
Schools provided by the listing agent
- Elementary: Walt Disney Elementary School
- Middle: Alvin Junior High School
- High: Alvin High School
Source: HAR. This data may not be complete. We recommend contacting the local school district to confirm school assignments for this home.
- $354,800-- bd8 ba720 sqft3021 Indian Acres St #431, Alvin, TX 77511Off Market
- $243,4003 bd2 ba1.1k sqft3005 Indian Acres St, Alvin, TX 77511Off Market

- $118,400-- bd-- ba1.4k sqft3005 Indian Acres St #431, Alvin, TX 77511Off Market
- $235,300-- bd8 ba2.3k sqft2929 Indian Acres St, Alvin, TX 77511Off Market
Similar homes
- $390,0003 bd2 ba1.8k sqft17310 McDonald Rd, Alvin, TX 77511For Sale
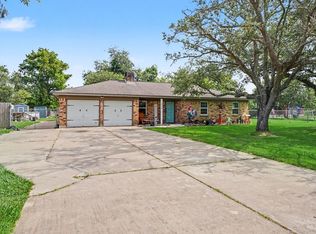 MLS ID #96047457, Carlos Larios, Orchard Brokerage. HAR
 - $429,0003 bd3 ba2.1k sqft5420 August St, Alvin, TX 77511For Sale
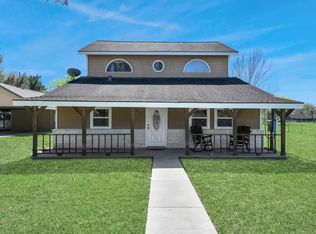 MLS ID #54374459, Carlos Izquierdo, Bayou City Living. HAR
 - $358,9003 bd2 ba1.4k sqft110 Mustang Dr, Alvin, TX 77511For Sale
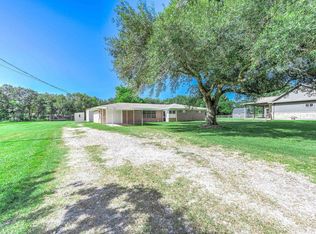 MLS ID #74363517, David Kane, Kane Rescom Realty. HAR
 - $379,9003 bd3 ba2k sqft14002 Bryan Ave, Alvin, TX 77511For Sale
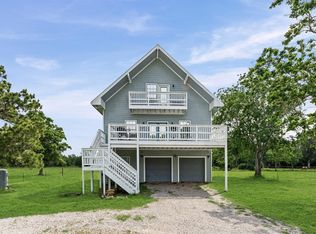 MLS ID #58443372, Hector Guerra, LPT Realty, LLC. HAR
