Discover this charming ranch-style gem nestled in the quiet community of Brookside Village! Situated on a generous 2/3 acre lot, this home is surrounded by mature landscaping and abundant shade trees, making it perfect for outdoor gatherings and relaxation. Inside, you'll find a delightful blend of mid-century style and modern updates, including elegant crown molding, beautiful ceramic wood-look tile flooring, sleek quartz countertops, and stylish black stainless appliances. The kitchen shines with recessed lighting and updated fixtures, while a pocket door from the foyer to the den adds a sophisticated touch. Car enthusiasts will appreciate the spacious 2-car attached and 2-car detached garages, ideal for vehicles or a workshop. Enjoy easy freeway access for a hassle-free commute and zoning for the award-winning Pearland ISD. Say goodbye to those high water bills with a fresh water well. Come see for yourself why this is the perfect place to call home!
For sale
$395,000
12511 Britt Rd, Brookside Vl, TX 77581
3beds
1,959sqft
Single Family Residence
Built in 1964
0.66 Acres Lot
$-- Zestimate®
$202/sqft
$-- HOA
What's special
Updated fixturesSleek quartz countertopsSurrounded by mature landscapingAbundant shade treesCharming ranch-style gemElegant crown moldingStylish black stainless appliances
- 42 days
- 426
- 36
Zillow last checked:
Listing updated:
Listed by:
James Layfield TREC #0546217 713-249-2499,
Texas Premier Realty
Source: HAR,MLS#: 45315730
Facts & features
Interior
Bedrooms & bathrooms
- Bedrooms: 3
- Bathrooms: 2
- Full bathrooms: 2
Rooms
- Room types: Den
Primary bedroom
- Level: First
- Area: 192
- Dimensions: 16x12
Bedroom
- Level: First
- Area: 132
- Dimensions: 12x11
Bedroom
- Level: First
- Area: 120
- Dimensions: 12x10
Heating
- Electric
Cooling
- Ceiling Fan(s), Gas
Appliances
- Included: Disposal, Electric Oven, Electric Range, Dishwasher
- Laundry: Electric Dryer Hookup, Washer Hookup
Features
- All Bedrooms Down
- Flooring: Tile
- Windows: Insulated/Low-E windows
- Has fireplace: No
Interior area
- Total structure area: 1,959
- Total interior livable area: 1,959 sqft
Video & virtual tour
Property
Parking
- Total spaces: 6
- Parking features: Attached, Detached, Attached Carport
- Attached garage spaces: 4
- Carport spaces: 2
- Covered spaces: 6
Features
- Stories: 1
Lot
- Size: 0.66 Acres
- Features: Subdivided, 1/2 Up to 1 Acre
Details
- Parcel number: 27620175000
Construction
Type & style
- Home type: SingleFamily
- Architectural style: Ranch
- Property subtype: Single Family Residence
Materials
- Brick, Wood Siding
- Foundation: Slab
- Roof: Composition
Condition
- New construction: No
- Year built: 1964
Utilities & green energy
- Sewer: Septic Tank
Green energy
- Energy efficient items: Attic Vents, Thermostat, HVAC
Community & HOA
Community
- Subdivision: Clear Creek Manor
Location
- Region: Brookside Vl
Financial & listing details
- Price per square foot: $202/sqft
- Tax assessed value: $105,330
- Annual tax amount: $1,361
- Date on market: 8/11/2026
- Listing terms: Cash,Conventional,FHA,VA Loan
- Road surface type: Asphalt
Estimated market value
Not available
Estimated sales range
Not available
Not available
Price history
| Date | Event | Price |
|---|---|---|
| 8/24/2026 | Listed for sale | $395,000$202/sqft |
Source:  HAR #45315730 Report a problem HAR #45315730 Report a problem | ||
| 8/18/2026 | Pending sale | $395,000$202/sqft |
Source: HAR #45315730 Report a problem | ||
| 8/11/2026 | Listed for sale | $395,000$202/sqft |
Source: HAR #45315730 Report a problem | ||
Public tax history
| Year | Property taxes | Tax assessment |
|---|---|---|
| 2018 | $1,361 | $105,330 -43.5% |
| 2017 | $1,361 +16.2% | $186,320 +9.1% |
| 2016 | $1,171 | $170,830 +20.1% |
| 2015 | $1,171 | $142,290 +0.6% |
| 2014 | $1,171 | $141,480 +7.7% |
| 2012 | -- | $131,420 -6.5% |
| 2011 | -- | $140,530 |
| 2010 | -- | $140,530 -3.3% |
| 2009 | -- | $145,400 -6% |
| 2008 | -- | $154,670 +10.1% |
| 2006 | -- | $140,420 +11.3% |
| 2005 | -- | $126,110 +4.6% |
| 2004 | -- | $120,560 -0.2% |
| 2003 | -- | $120,750 +17.3% |
| 2002 | -- | $102,980 |
| 2001 | -- | $102,980 |
Find assessor info on the county website
Monthly payment
Est. payment
Payment breakdown
Explore the cost of this home by adjusting the details. Changes won't be saved.Climate risks
Neighborhood: 77581
Nearby schools
Schools provided by the listing agent
- Elementary: Lawhon Elementary School
- Middle: Pearland Junior High West
- High: Pearland High School
Source: HAR. This data may not be complete. We recommend contacting the local school district to confirm school assignments for this home.
- $304,5003 bd2 ba1.4k sqft12502 Britt Rd, Brookside Village, TX 77581Off Market
- $291,9003 bd2 ba1.7k sqft12522 Britt Rd, Brookside Village, TX 77581Off Market
- $347,5003 bd2 ba1.9k sqft12503 Wellborn Rd, Brookside Village, TX 77581Off Market
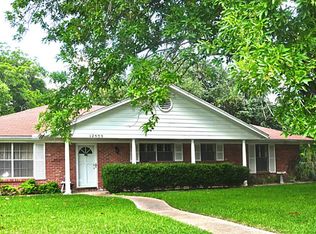
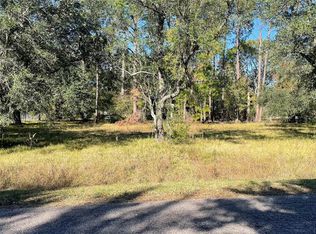
- $150,0000.7 acres0 Boxwood At Britt Cor, Pearland, TX 77581Lot/Land
Similar homes
- $330,0003 bd2 ba1.1k sqft12711 Britt Rd, Brookside Village, TX 77581For Sale
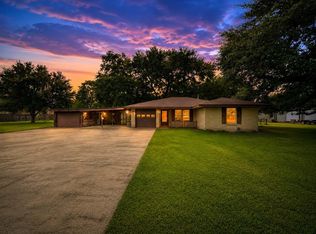 MLS ID #50896038, Ozzie Ramirez, AEA Realty, LLC. HAR
 - $339,9003 bd2 ba1.4k sqft4802 Elm St, Pearland, TX 77581For Sale
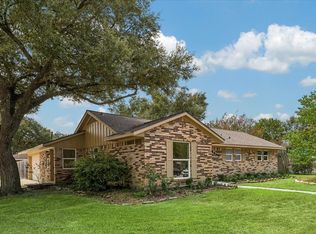 MLS ID #66597510, Sam Ferreri, Compass RE Texas, LLC - Houston. HAR
 - $355,0003 bd2 ba2k sqft1809 Winding Creek Dr, Pearland, TX 77581For Sale
 MLS ID #63093058, Christy Buck, Infinity Real Estate Group. HAR
 - $264,0004 bd2 ba1.6k sqft2314 Goodrich St, Pearland, TX 77581For Sale
 MLS ID #53752168, Stefanie Maraldo, Parkston Properties. HAR
