Completely reimagined from top to bottom, this stunning home offers the perfect blend of modern luxury and peaceful country living. Situated on nearly an acre corner lot behind a fully gated entrance with private driveways, this 4-bedroom, 2-bath home has been completely remodeled with exceptional attention to detail. The showstopping island kitchen features waterfall granite countertops, soft-close cabinetry, abundant storage, and an oversized walk-in pantry. Spa-inspired bathrooms, custom closets with built-in organization, and thoughtful upgrades throughout create a home that's as functional as it is beautiful. Major improvements include a new roof, new A/C, new plumbing, and a new water well for added peace of mind. Step outside to the expansive covered patio overlooking the serene backyard, which is perfect for relaxing or entertaining. This is truly move-in ready living at its finest.
For sale
$435,000
1190 County Road 146, Alvin, TX 77511
4beds
1,785sqft
Single Family Residence
Built in 1960
0.85 Acres Lot
$420,600 Zestimate®
$244/sqft
$-- HOA
What's special
- 17 days
- 133
- 14
Likely to sell faster than
Zillow last checked:
Listing updated:
Listed by:
Christy Buck TREC #0479838 832-264-8934,
Infinity Real Estate Group
Source: HAR,MLS#: 63544478
Facts & features
Interior
Bedrooms & bathrooms
- Bedrooms: 4
- Bathrooms: 2
- Full bathrooms: 2
Primary bedroom
- Level: First
- Area: 240
- Dimensions: 16x15
Bedroom
- Level: First
- Area: 120
- Dimensions: 12x10
Bedroom
- Level: First
- Area: 100
- Dimensions: 10x10
Bedroom
- Level: First
- Area: 110
- Dimensions: 11x10
Heating
- Natural Gas
Cooling
- Ceiling Fan(s), Electric
Appliances
- Included: Gas Oven, Microwave, Gas Range
- Laundry: Electric Dryer Hookup, Gas Dryer Hookup, Washer Hookup
Features
- All Bedrooms Down, Walk-In Closet(s)
- Flooring: Tile, Vinyl
Interior area
- Total structure area: 1,785
- Total interior livable area: 1,785 sqft
Property
Features
- Stories: 1
- Patio & porch: Covered, Patio/Deck, Porch
- Fencing: Full
Lot
- Size: 0.85 Acres
- Features: Corner Lot, 1/2 Up to 1 Acre
Details
- Parcel number: 04730009000
Construction
Type & style
- Home type: SingleFamily
- Architectural style: Ranch
- Property subtype: Single Family Residence
Materials
- Cement Siding
- Foundation: Slab
- Roof: Composition
Condition
- New construction: No
- Year built: 1960
Utilities & green energy
- Sewer: Septic Tank
- Water: Well
Green energy
- Energy efficient items: Thermostat
Community & HOA
Community
- Subdivision: H T & B R R
Location
- Region: Alvin
Financial & listing details
- Price per square foot: $244/sqft
- Tax assessed value: $174,960
- Annual tax amount: $3,220
- Date on market: 10/1/2026
- Listing terms: Cash,Conventional,FHA,VA Loan
- Ownership: Full Ownership
Estimated market value
$420,600
$400,000 - $442,000
$2,287/mo
Price history
| Date | Event | Price |
|---|---|---|
| 10/1/2026 | Listed for sale | $435,000-1.1%$244/sqft |
Source:  HAR #63544478 Report a problem HAR #63544478 Report a problem | ||
| 10/1/2026 | Listing removed | $440,000$246/sqft |
Source: HAR #59851136 Report a problem | ||
| 8/31/2026 | Listed for sale | $440,000$246/sqft |
Source: HAR #59851136 Report a problem | ||
| 8/12/2026 | Pending sale | $440,000$246/sqft |
Source: HAR #59851136 Report a problem | ||
| 7/22/2026 | Listed for sale | $440,000$246/sqft |
Source: HAR #59851136 Report a problem | ||
Public tax history
| Year | Property taxes | Tax assessment |
|---|---|---|
| 2025 | $3,220 -2% | $174,960 -1.2% |
| 2024 | $3,287 -28.9% | $177,000 -27.8% |
| 2023 | $4,624 +82.5% | $245,300 +106.3% |
| 2022 | $2,534 +10.4% | $118,930 +14.9% |
| 2021 | $2,296 | $103,550 +7.7% |
| 2020 | -- | $96,110 +21.5% |
| 2019 | $1,779 +1940.2% | $79,120 -4.6% |
| 2018 | $87 | $82,910 |
| 2017 | $87 +45.4% | $82,910 |
| 2016 | $60 | $82,910 +14% |
| 2015 | $60 | $72,720 +1.7% |
| 2014 | $60 | $71,500 +15.7% |
| 2012 | -- | $61,810 -2.5% |
| 2011 | -- | $63,420 |
| 2010 | -- | $63,420 -3% |
| 2009 | -- | $65,360 +17.3% |
| 2008 | -- | $55,740 -4.7% |
| 2006 | -- | $58,500 +22% |
| 2005 | -- | $47,970 +12.3% |
| 2004 | -- | $42,710 +4.5% |
| 2003 | -- | $40,890 +7.9% |
| 2002 | -- | $37,900 +12% |
| 2001 | -- | $33,830 |
Find assessor info on the county website
Monthly payment
Est. payment
Payment breakdown
Explore the cost of this home by adjusting the details. Changes won't be saved.Climate risks
Neighborhood: 77511
Nearby schools
Schools provided by the listing agent
- Elementary: Hood-Case Elementary School
- Middle: G W Harby J H
- High: Alvin High School
Source: HAR. This data may not be complete. We recommend contacting the local school district to confirm school assignments for this home.
Similar homes
- $469,9003 bd2 ba2.5k sqft4215 County Road 182, Alvin, TX 77511For Sale
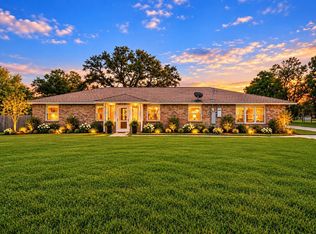 MLS ID #34913648, Yvonne Walker, Compass RE Texas, LLC - Houston. HAR
 - $364,5004 bd3 ba2k sqft15903 Hickory Dr, Alvin, TX 77511For Sale
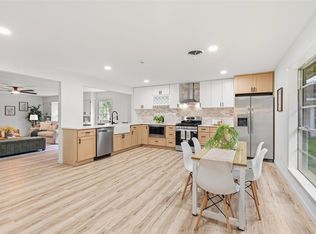 MLS ID #31632095, Elizabeth Cross, Sekaly Real Estate LLC. HAR
 - $429,9993 bd2 ba1.4k sqft7230 Avenue L, Santa Fe, TX 77510For Sale
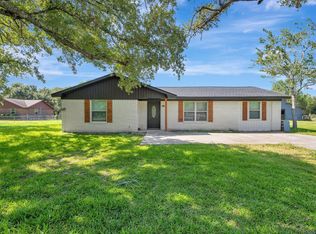 MLS ID #87954878, Michael Parker, Better Homes and Gardens Real Estate Gary Greene - Bay Area. HAR
 - $409,9904 bd2 ba2.3k sqft3502 Pentland Downs St, Pearland, TX 77584For Sale
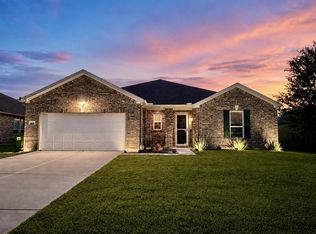 MLS ID #66359237, Bianca Gaines, Better Homes and Gardens Real Estate Gary Greene - Bay Area. HAR
