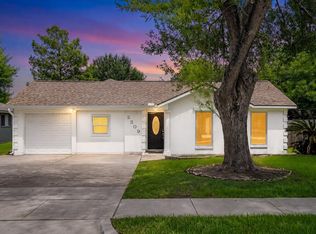
This inviting 3-bedroom, 2-bath Pearland home sits on an oversized 14,100 sq ft lot and offers a floor plan designed for comfortable living and memorable gatherings. The showstopper is the incredible 24.5' x 17.8' sunroom/game room, featuring a beautiful wood-paneled ceiling, brick accents and abundant natural light—the perfect place for game nights, entertaining, hobbies or simply relaxing. The kitchen opens to the family room and offers a breakfast bar and pantry, while the primary suite features an en-suite bath and walk-in closet. Step outside to enjoy the 20' x 20' outdoor patio, perfect for cookouts and gatherings. A detached 2-car garage, 2-car carport, additional parking and room for a boat or RV add even more versatility. No HOA! Convenient Pearland location with easy access to FM 518 and Hwy 35. Come see why this home just feels like home!
For sale
$375,000
2506 Halbert Dr, Pearland, TX 77581
3beds
1,458sqft
Single Family Residence
Built in 1969
0.32 Acres Lot
$361,900 Zestimate®
$257/sqft
$-- HOA
What's special
Brick accentsAbundant natural lightBeautiful wood-paneled ceilingWalk-in closetBreakfast bar
- 50 days
- 141
- 13
Zillow last checked:
Listing updated:
Listed by:
Mindy Clemmons TREC #0540130 832-715-4000,
RE/MAX American Dream
Source: HAR,MLS#: 85530948
Facts & features
Interior
Bedrooms & bathrooms
- Bedrooms: 3
- Bathrooms: 2
- Full bathrooms: 2
Rooms
- Room types: Game Room, Utility Room
Primary bedroom
- Level: First
- Area: 149.1
- Dimensions: 10.5x14.2
Bedroom
- Level: First
- Area: 135.6
- Dimensions: 12x11.3
Bedroom
- Level: First
- Area: 133.56
- Dimensions: 12.6x10.6
Breakfast
- Level: First
- Area: 64
- Dimensions: 8x8
Dining room
- Level: First
- Area: 132
- Dimensions: 12x11
Kitchen
- Level: First
- Area: 114.8
- Dimensions: 14x8.2
Living room
- Level: First
- Area: 260
- Dimensions: 20x13
Sunroom
- Level: First
- Area: 436.1
- Dimensions: 24.5x17.8
Heating
- Natural Gas
Cooling
- Ceiling Fan(s), Gas
Appliances
- Included: Water Heater, Gas Oven, Gas Cooktop, Dishwasher
- Laundry: Electric Dryer Hookup, Washer Hookup
Features
- All Bedrooms Down, En-Suite Bath, Walk-In Closet(s)
- Flooring: Tile
- Windows: Window Coverings
- Number of fireplaces: 1
- Fireplace features: Gas Log, Wood Burning
Interior area
- Total structure area: 1,458
- Total interior livable area: 1,458 sqft
Property
Parking
- Total spaces: 4
- Parking features: Detached, Additional Parking, Boat, RV Access/Parking, Detached Carport
- Garage spaces: 2
- Carport spaces: 2
- Covered spaces: 4
Features
- Stories: 1
- Patio & porch: Covered, Patio/Deck, Porch
- Fencing: Back Yard
Lot
- Size: 0.32 Acres
- Features: Cleared, Subdivided, 1/4 Up to 1/2 Acre
Details
- Additional structures: Shed(s)
- Parcel number: 66000096000
Construction
Type & style
- Home type: SingleFamily
- Architectural style: Ranch,Traditional
- Property subtype: Single Family Residence
Materials
- Brick, Cement Siding
- Foundation: Slab
- Roof: Composition
Condition
- New construction: No
- Year built: 1969
Utilities & green energy
- Sewer: Public Sewer
- Water: Public
Community & HOA
Community
- Subdivision: Mimosa Acres Pearland
Location
- Region: Pearland
Financial & listing details
- Price per square foot: $257/sqft
- Tax assessed value: $252,510
- Annual tax amount: $5,582
- Date on market: 8/28/2026
- Listing terms: Cash,Conventional,FHA,VA Loan
- Road surface type: Asphalt
Estimated market value
$361,900
$344,000 - $380,000
$1,953/mo
Price history
| Date | Event | Price |
|---|---|---|
| 8/28/2026 | Listed for sale | $375,000$257/sqft |
Source:  HAR #85530948 Report a problem HAR #85530948 Report a problem | ||
Public tax history
| Year | Property taxes | Tax assessment |
|---|---|---|
| 2025 | $3,109 -1.1% | $225,539 +10% |
| 2024 | $3,144 +11.9% | $205,035 +10% |
| 2023 | $2,809 -16.4% | $186,395 +10% |
| 2022 | $3,360 -10.5% | $169,450 +0.7% |
| 2021 | $3,753 +118.2% | $168,280 +7.6% |
| 2020 | $1,720 -45% | $156,336 +15% |
| 2019 | $3,128 +4.5% | $135,960 -5.8% |
| 2018 | $2,993 | $144,290 +9.6% |
| 2017 | $2,993 +14.5% | $131,650 +3.7% |
| 2016 | $2,614 | $126,990 +15% |
| 2015 | $2,614 | $110,430 +2.2% |
| 2014 | $2,614 | $108,010 +2.7% |
| 2012 | -- | $105,130 -1.4% |
| 2011 | -- | $106,600 |
| 2010 | -- | $106,600 -6.2% |
| 2009 | -- | $113,640 -3.8% |
| 2008 | -- | $118,140 +7.6% |
| 2006 | -- | $109,800 +12.5% |
| 2005 | -- | $97,600 -2.4% |
| 2004 | -- | $99,990 +32.3% |
| 2003 | -- | $75,590 +3.6% |
| 2002 | -- | $72,990 |
| 2001 | -- | $72,990 |
Find assessor info on the county website
Monthly payment
Est. payment
Payment breakdown
Explore the cost of this home by adjusting the details. Changes won't be saved.Climate risks
Neighborhood: 77581
Nearby schools
Schools provided by the listing agent
- Elementary: Barbara Cockrell Elementary School
- Middle: Pearland Junior High West
- High: Pearland High School
Source: HAR. This data may not be complete. We recommend contacting the local school district to confirm school assignments for this home.
Similar homes
- $325,0005 bd3 ba2k sqft2309 Halbert Dr, Pearland, TX 77581For Sale
 MLS ID #23359435, Katherine Walker, Third Coast Realty LLC. HAR
 - $355,0003 bd2 ba2k sqft1809 Winding Creek Dr, Pearland, TX 77581For Sale
 MLS ID #63093058, Christy Buck, Infinity Real Estate Group. HAR
 - $235,0003 bd2 ba1.5k sqft2509 Pearland Ave, Pearland, TX 77581For Sale
 MLS ID #54010851, Edna Pena, RE/MAX Pearland. HAR
 - $430,0003 bd2 ba2.1k sqft12803 Fairlane Dr, Brookside Village, TX 77581For Sale
 MLS ID #33790926, Travis Dornath, Realty ONE Group Iconic. HAR
