Updated 3-bedroom, 2-bath home on 1 acre offering privacy, neighboring pond views, and plenty of outdoor space. The spacious living room opens to the kitchen and breakfast area. The kitchen features Corian countertops, stainless steel appliances, an island, a walk-in pantry, a hanging pot rack, French doors to the backyard, and access to a large patio. The split floor plan includes a generous primary suite with updated tile flooring, backyard access, an oversized walk-in closet, and a fully updated en-suite bath with dual sinks and a custom shower with a built-in bench and niche. The guest bath has also been completely updated with a new vanity and custom tiled shower. Outside, enjoy a fenced area for animals or gardening, plus room for a future pool, barn, or outbuilding. Updates within the last 3 years include the roof, HVAC system, carpeting, tile flooring in the primary bedroom and bath, both bathrooms, and interior paint.
For sale
Price cut: $25K (10/5)
$350,000
4933 1/2 Powers Ln, Alvin, TX 77511
3beds
1,589sqft
Single Family Residence
Built in 2004
1 Acres Lot
$343,100 Zestimate®
$220/sqft
$-- HOA
What's special
Stainless steel appliancesPlenty of outdoor spaceHanging pot rackOversized walk-in closetKitchen features corian countertopsWalk-in pantryGenerous primary suite
- 42 days
- 914
- 109
Zillow last checked:
Listing updated:
Listed by:
Kyler Ferris TREC #0668803 713-360-8984,
Ferris Realty,
Donna Yates TREC #0634658 713-360-8984,
eXp Realty LLC
Source: HAR,MLS#: 70413452
Facts & features
Interior
Bedrooms & bathrooms
- Bedrooms: 3
- Bathrooms: 2
- Full bathrooms: 2
Primary bedroom
- Level: First
- Area: 211.7
- Dimensions: 14.6 x14.5
Bedroom
- Level: First
- Area: 117
- Dimensions: 11.7 x 10
Bedroom
- Level: First
- Area: 118
- Dimensions: 11.8 x 10
Other
- Level: First
Breakfast
- Level: First
- Area: 60
- Dimensions: 10 x 6
Kitchen
- Level: First
- Area: 168.36
- Dimensions: 13.8 x 12.2
Living room
- Level: First
- Area: 338.78
- Dimensions: 19.8 x 17.11
Primary bath
- Level: First
Utility room
- Level: First
Heating
- Electric
Cooling
- Ceiling Fan(s), Electric
Appliances
- Included: Disposal, Freestanding Oven, Microwave, Electric Range, Dishwasher
- Laundry: Electric Dryer Hookup, Washer Hookup
Features
- Crown Molding, High Ceilings, All Bedrooms Down, Primary Bed - 1st Floor, Split Plan, Walk-In Closet(s)
- Flooring: Carpet, Tile
Interior area
- Total structure area: 1,589
- Total interior livable area: 1,589 sqft
Property
Parking
- Total spaces: 2
- Parking features: Additional Parking, Boat, Detached Carport
- Carport spaces: 2
Features
- Stories: 1
- Patio & porch: Patio/Deck
- Exterior features: Side Yard
Lot
- Size: 1 Acres
- Features: Back Yard, Other, 1 Up to 2 Acres
Details
- Parcel number: 41270001255
Construction
Type & style
- Home type: SingleFamily
- Architectural style: Ranch
- Property subtype: Single Family Residence
Materials
- Brick, Cement Siding
- Foundation: Slab
- Roof: Composition
Condition
- New construction: No
- Year built: 2004
Utilities & green energy
- Sewer: Septic Tank
- Water: Well
Community & HOA
Community
- Subdivision: Fleming & Powers
Location
- Region: Alvin
Financial & listing details
- Price per square foot: $220/sqft
- Tax assessed value: $161,500
- Annual tax amount: $2,952
- Date on market: 9/12/2026
- Listing terms: Cash,Conventional,FHA
Estimated market value
$343,100
$326,000 - $360,000
$2,039/mo
Price history
| Date | Event | Price |
|---|---|---|
| 10/5/2026 | Price change | $350,000-6.7%$220/sqft |
Source:  HAR #70413452 Report a problem | ||
| 9/12/2026 | Listed for sale | $375,000+63.1%$236/sqft |
Source: HAR #70413452 Report a problem | ||
| 3/14/2014 | Sold | -- |
Source: Public Record Report a problem | ||
| 12/28/2013 | Price change | $229,900-8%$145/sqft |
Source: Heritage Texas Properties #42570447 Report a problem | ||
| 12/20/2013 | Price change | $249,900-9.1%$157/sqft |
Source: Heritage Texas Properties #42570447 Report a problem | ||
| 11/6/2013 | Listed for sale | $274,900$173/sqft |
Source: Heritage Texas Properties #15787440 Report a problem | ||
Public tax history
| Year | Property taxes | Tax assessment |
|---|---|---|
| 2025 | $589 +0.6% | $108,273 +5.9% |
| 2024 | $586 +5.3% | $102,256 +0.6% |
| 2023 | $556 -58% | $101,640 +10% |
| 2022 | $1,325 -6.8% | $92,400 +10% |
| 2021 | $1,422 | $84,000 +4.3% |
| 2020 | -- | $80,509 +10% |
| 2019 | $1,212 -14% | $73,190 -9.1% |
| 2018 | $1,409 | $80,510 |
| 2017 | $1,409 -8.1% | $80,510 |
| 2016 | $1,534 | $80,510 -1% |
| 2015 | $1,534 | $81,340 +4.1% |
| 2014 | $1,534 | $78,130 -2% |
| 2012 | -- | $79,730 -4.7% |
| 2011 | -- | $83,620 |
| 2010 | -- | $83,620 -3.6% |
| 2009 | -- | $86,780 +3.5% |
| 2008 | -- | $83,840 -8.9% |
| 2006 | -- | $92,060 |
| 2005 | -- | $92,060 |
Find assessor info on the county website
Monthly payment
Est. payment
Payment breakdown
Explore the cost of this home by adjusting the details. Changes won't be saved.Climate risks
Neighborhood: 77511
Nearby schools
Schools provided by the listing agent
- Elementary: Walt Disney Elementary School
- Middle: Alvin Junior High School
- High: Alvin High School
Source: HAR. This data may not be complete. We recommend contacting the local school district to confirm school assignments for this home.
Similar homes
- $364,5004 bd3 ba2k sqft15903 Hickory Dr, Alvin, TX 77511For Sale
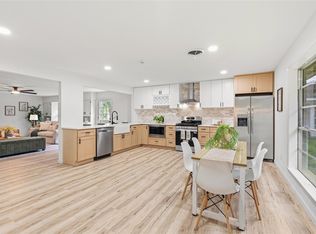 MLS ID #31632095, Elizabeth Cross, Sekaly Real Estate LLC. HAR
- $325,0004 bd2 ba1.8k sqft52 County Road 302, Alvin, TX 77511For Sale
 MLS ID #65210720, Jenna White, Kenyson Roane Realty. HAR
- $465,0004 bd3 ba2k sqft2197 County Road 540, Alvin, TX 77511For Sale
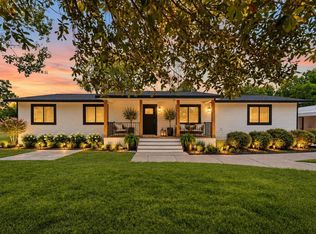 MLS ID #69449547, Yvonne Walker, Compass RE Texas, LLC - Houston. HAR
- $399,0003 bd2 ba2.1k sqft7228 Avenue R, Santa Fe, TX 77510For Sale
 MLS ID #49319778, Monica Rojas, Call It Closed Int'l Realty. HAR
