Come enjoy the best of country living with this unique 4/2 home situated on just under ¾ of an acre. Located on a canal with a peaceful wooded backdrop, this property offers the opportunity to enjoy nature right in your own backyard. Fish from your backyard or simply take in the peaceful surroundings. The 64'x15' covered patio provides an incredible outdoor space for entertaining, family gatherings, grilling, or enjoying quiet evenings. The partially fenced backyard offers plenty of room for pets, gardening, recreation, & more. For those looking for space to work, store equipment, or pursue hobbies, the property features a 3-bay insulated barn/shop/garage with plenty of room for vehicles, projects, tools, and storage. 2 covered RV spaces measuring approx. 35'x18', complete with a separate electrical meter, water hookup, and sewer connection—perfect for RV owners or additional rental potential. Want fresh eggs? This property is ready with 2 chicken coops already in place!
For sale
$338,000
52 County Road 302, Alvin, TX 77511
4beds
1,848sqft
Manufactured Home
Built in 2012
0.74 Acres Lot
$331,400 Zestimate®
$183/sqft
$-- HOA
What's special
- 21 days
- 284
- 19
Likely to sell faster than
Zillow last checked:
Listing updated:
Listed by:
Jenna White TREC #0717710 281-541-8387,
Kenyson Roane Realty
Source: HAR,MLS#: 65210720
Facts & features
Interior
Bedrooms & bathrooms
- Bedrooms: 4
- Bathrooms: 2
- Full bathrooms: 2
Rooms
- Room types: Utility Room
Primary bedroom
- Level: First
- Area: 180
- Dimensions: 12x15
Bedroom
- Level: First
- Area: 120
- Dimensions: 12x10
Bedroom
- Level: First
- Area: 126
- Dimensions: 14x9
Bedroom
- Level: First
- Area: 120
- Dimensions: 12x10
Other
- Level: First
- Area: 56
- Dimensions: 7x8
Dining room
- Level: First
- Area: 81
- Dimensions: 9x9
Kitchen
- Level: First
- Area: 99
- Dimensions: 11x9
Living room
- Level: First
- Area: 252
- Dimensions: 21x12
Primary bath
- Level: First
- Area: 108
- Dimensions: 12x9
Utility room
- Level: First
- Area: 42
- Dimensions: 6x7
Heating
- Electric
Cooling
- Ceiling Fan(s), Electric
Appliances
- Included: Refrigerator, Electric Oven, Microwave, Electric Range, Dishwasher
- Laundry: Electric Dryer Hookup, Washer Hookup
Features
- En-Suite Bath, Split Plan, Walk-In Closet(s)
- Number of fireplaces: 1
- Fireplace features: Wood Burning
Interior area
- Total structure area: 1,848
- Total interior livable area: 1,848 sqft
Property
Parking
- Total spaces: 5
- Parking features: Detached, Oversized, Additional Parking, Double-Wide Driveway, Extra Driveway, RV Access/Parking, Workshop in Garage, Detached Carport
- Garage spaces: 3
- Carport spaces: 2
- Covered spaces: 5
Features
- Stories: 1
- Patio & porch: Covered, Patio/Deck, Porch
- Exterior features: Side Yard
- Fencing: Back Yard,Partial
- Has view: Yes
- View description: Canal, Water
- Has water view: Yes
- Water view: Canal,Water
- Waterfront features: Canal Front, Concrete Bulkhead
Lot
- Size: 0.74 Acres
- Features: Back Yard, Waterfront, 1/2 Up to 1 Acre
Details
- Additional structures: Shed(s), Workshop
- Parcel number: 82680028000
Construction
Type & style
- Home type: MobileManufactured
- Architectural style: Traditional
- Property subtype: Manufactured Home
Materials
- Unknown
- Foundation: Block & Beam
- Roof: Composition
Condition
- New construction: No
- Year built: 2012
Utilities & green energy
- Sewer: Other
- Water: Other
Community & HOA
Community
- Subdivision: Weybridge Sec 1
Location
- Region: Alvin
Financial & listing details
- Price per square foot: $183/sqft
- Annual tax amount: $2,211
- Date on market: 9/3/2026
- Listing terms: Cash,Conventional,FHA,VA Loan
- Road surface type: Asphalt
Estimated market value
$331,400
$315,000 - $348,000
Not available
Price history
| Date | Event | Price |
|---|---|---|
| 9/6/2026 | Listed for sale | $338,000+13%$183/sqft |
Source:  HAR #65210720 Report a problem HAR #65210720 Report a problem | ||
| 4/29/2022 | Sold | -- |
Source: Agent Provided Report a problem | ||
| 4/5/2022 | Pending sale | $299,000$162/sqft |
Source: HAR #59438338 Report a problem | ||
| 3/4/2022 | Listed for sale | $299,000-3.5%$162/sqft |
Source: HAR #59438338 Report a problem | ||
| 2/11/2022 | Listing removed | -- |
Source: HAR #2592512 Report a problem | ||
| 1/28/2022 | Price change | $309,900-1.6%$168/sqft |
Source: HAR #2592512 Report a problem | ||
| 1/6/2022 | Listed for sale | $315,000-3.1%$170/sqft |
Source: HAR #2592512 Report a problem | ||
| 11/22/2021 | Listing removed | -- |
Source: HAR #78069603 Report a problem | ||
| 10/23/2021 | Listed for sale | $325,000$176/sqft |
Source: HAR #78069603 Report a problem | ||
Public tax history
Tax history is unavailable.
Monthly payment
Climate risks
Neighborhood: 77511
Nearby schools
Schools provided by the listing agent
- Elementary: Walt Disney Elementary School
- Middle: Alvin Junior High School
- High: Alvin High School
Source: HAR. This data may not be complete. We recommend contacting the local school district to confirm school assignments for this home.
Similar homes
- $315,0005 bd3 ba2k sqft2923 County Road 292, Alvin, TX 77511For Sale
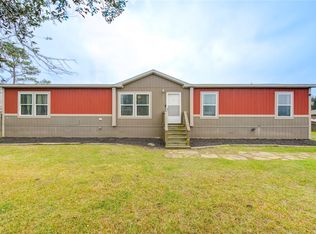 MLS ID #40063096, Raya Carr, AM Real Estate Group, LLC. HAR
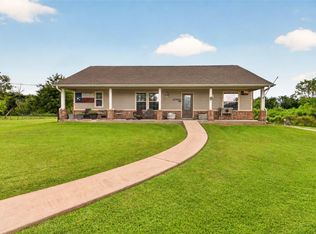
 - $335,0002 bd2 ba1.1k sqft16523 County Road 191, Alvin, TX 77511For Sale
 MLS ID #35949027, Stephanie Bateman, UTR TEXAS, REALTORS. HAR
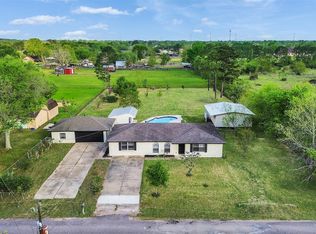
 - $375,0003 bd2 ba1.5k sqft4933 1/2 Powers Ln, Alvin, TX 77511For Sale
 MLS ID #70413452, Kyler Ferris, Ferris Realty. HAR
 - $370,0003 bd3 ba1.7k sqft1905 County Road 235, Alvin, TX 77511For Sale
 MLS ID #78290606, Keanu Nieves Gonzalez, eXp Realty LLC. HAR
