Welcome to 1851 Belle Pl — a 2020-built, single-story 3-bedroom, 2-bath home in Midtown Park. The standout feature is the dedicated media room with sliding barn doors and surround-sound wiring — a true flex space for movie nights, gaming, or a home office. The kitchen features quartz countertops, an island with pendant lighting, pantry, and under-cabinet lighting, open to a family room with a corner gas fireplace. The split primary suite offers dual sinks, separate shower, soaking tub, and a large walk-in closet. Outside: covered patio with pergola, fenced backyard, and a 2-car attached garage.
For sale
Price cut: $10K (8/10)
$325,000
1851 Belle Pl, Alvin, TX 77511
3beds
2,102sqft
Single Family Residence
Built in 2020
5,501 Square Feet Lot
$319,700 Zestimate®
$155/sqft
$25/mo HOA
What's special
Quartz countertopsLarge walk-in closetCovered patio with pergolaSoaking tubFenced backyardDual sinksSplit primary suite
- 102 days
- 80
- 5
Zillow last checked:
Listing updated:
Listed by:
Keko Moore TREC #0748041 281-508-2188,
Moore Group Realty
Source: HAR,MLS#: 40650755
Facts & features
Interior
Bedrooms & bathrooms
- Bedrooms: 3
- Bathrooms: 2
- Full bathrooms: 2
Primary bedroom
- Level: First
- Area: 221
- Dimensions: 17x13
Bedroom
- Level: First
- Area: 130
- Dimensions: 13x10
Bedroom
- Level: First
- Area: 130
- Dimensions: 13x10
Other
- Level: First
- Area: 150
- Dimensions: 15x10
Dining room
- Level: First
- Area: 168
- Dimensions: 14x12
Family room
- Level: First
- Area: 380
- Dimensions: 20x19
Kitchen
- Level: First
- Area: 216
- Dimensions: 18x12
Heating
- Electric
Cooling
- Ceiling Fan(s), Gas
Appliances
- Included: Disposal, Gas Oven, Oven, Microwave, Gas Cooktop, Dishwasher
- Laundry: Electric Dryer Hookup, Gas Dryer Hookup, Washer Hookup
Features
- High Ceilings, Prewired for Alarm System, All Bedrooms Down, En-Suite Bath, Split Plan, Walk-In Closet(s)
- Flooring: Carpet, Vinyl
- Windows: Insulated/Low-E windows
- Number of fireplaces: 1
- Fireplace features: Gas, Gas Log
Interior area
- Total structure area: 2,102
- Total interior livable area: 2,102 sqft
Property
Parking
- Total spaces: 2
- Parking features: Attached, Garage Door Opener, Double-Wide Driveway
- Attached garage spaces: 2
Features
- Stories: 1
- Patio & porch: Covered
- Fencing: Back Yard
Lot
- Size: 5,501 Square Feet
- Features: Subdivided, 0 Up To 1/4 Acre
Details
- Parcel number: 65872002009
Construction
Type & style
- Home type: SingleFamily
- Architectural style: Traditional
- Property subtype: Single Family Residence
Materials
- Blown-In Insulation, Brick, Cement Siding, Stone
- Foundation: Slab
- Roof: Composition
Condition
- New construction: No
- Year built: 2020
Details
- Builder name: K Hovnanian
Utilities & green energy
- Sewer: Public Sewer
- Water: Public
Green energy
- Energy efficient items: Attic Vents, Thermostat, HVAC
Community & HOA
Community
- Security: Prewired for Alarm System
- Subdivision: Midtown Park Sec 2
HOA
- Has HOA: Yes
- HOA fee: $300 annually
Location
- Region: Alvin
Financial & listing details
- Price per square foot: $155/sqft
- Tax assessed value: $339,300
- Annual tax amount: $8,300
- Date on market: 7/15/2026
- Listing terms: Cash,Conventional,FHA,VA Loan
- Ownership: Full Ownership
- Road surface type: Concrete, Curbs
Estimated market value
$319,700
$304,000 - $336,000
$2,632/mo
Price history
| Date | Event | Price |
|---|---|---|
| 8/10/2026 | Price change | $325,000-3%$155/sqft |
Source:  HAR #40650755 Report a problem HAR #40650755 Report a problem | ||
| 7/15/2026 | Price change | $335,000-1.2%$159/sqft |
Source: HAR #40650755 Report a problem | ||
| 5/2/2026 | Price change | $339,000-1.5%$161/sqft |
Source: HAR #54036131 Report a problem | ||
| 3/26/2026 | Listed for sale | $344,000+1.5%$164/sqft |
Source: HAR #54036131 Report a problem | ||
| 7/10/2024 | Listing removed | -- |
Source: HAR #56124781 Report a problem | ||
| 6/18/2024 | Pending sale | $339,000$161/sqft |
Source: HAR #56124781 Report a problem | ||
| 5/31/2024 | Listed for sale | $339,000-2.9%$161/sqft |
Source: HAR #56124781 Report a problem | ||
| 5/25/2024 | Listing removed | -- |
Source: HAR #28249782 Report a problem | ||
| 5/25/2024 | Price change | $349,000-5.7%$166/sqft |
Source: HAR #28249782 Report a problem | ||
| 4/23/2024 | Listed for sale | $369,900$176/sqft |
Source: HAR #28249782 Report a problem | ||
Public tax history
| Year | Property taxes | Tax assessment |
|---|---|---|
| 2025 | $4,200 -35.2% | $339,300 -0.8% |
| 2024 | $6,483 +9.5% | $342,190 +8.8% |
| 2023 | $5,922 -15.1% | $314,491 +10% |
| 2022 | $6,973 +2.1% | $285,901 +10% |
| 2021 | $6,831 | $259,910 +769% |
| 2020 | -- | $29,910 |
Find assessor info on the county website
Monthly payment
Est. payment
Payment breakdown
Explore the cost of this home by adjusting the details. Changes won't be saved.Climate risks
Neighborhood: 77511
Nearby schools
Schools provided by the listing agent
- Elementary: Hasse Elementary School (Alvin)
- Middle: G W Harby J H
- High: Alvin High School
Source: HAR. This data may not be complete. We recommend contacting the local school district to confirm school assignments for this home.
Similar homes
- $327,9004 bd2 ba2.1k sqft221 Gigi Pl, Alvin, TX 77511For Sale
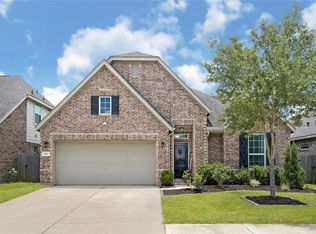 MLS ID #79538976, Amy Arceneaux, Keller Williams Realty Professionals. HAR
 - $329,5004 bd2 ba2.1k sqft1849 Kenley Way, Alvin, TX 77511For Sale
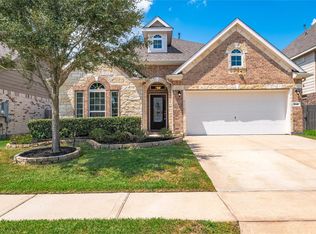 MLS ID #67870741, Angela Maxwell Montier, Keller Williams Premier Realty. HAR
 - $339,9004 bd2 ba2.1k sqft1830 Alyssa Way, Alvin, TX 77511For Sale
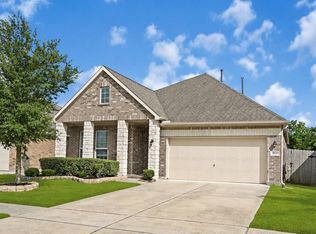 MLS ID #10483171, Erica Balaban, Keller Williams Realty Clear Lake / NASA. HAR
 - $349,0004 bd2 ba2k sqft305 Bordeaux Ct, Alvin, TX 77511For Sale
 MLS ID #74032456, Caylee Doiron, Stanfield Properties. HAR
