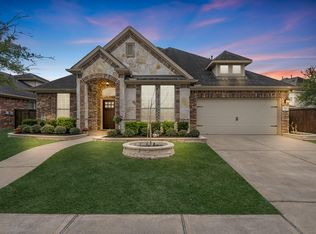
Modern single-story home located in the master-planned community of Meridiana. Built in 2019, this residence features 4 bedrooms, 2.5 bathrooms, and approximately 2,305 square feet of thoughtfully designed living space. The interior boasts a welcoming foyer with tile accents, light-toned LVP flooring, high ceilings, and a spacious living room. The island kitchen includes white cabinetry, granite countertops, and stainless steel appliances. The primary suite is a private retreat on the first floor with an attached bathroom featuring dual vanities, a glass-enclosed shower, and a large tub. Exterior features include an attached two-car garage, a covered back patio, a fully fenced backyard, and a built-in sprinkler system. Residents enjoy access to community pools, parks, fitness centers, and top-rated onsite Alvin ISD schools
For sale
Price cut: $15K (8/21)
$364,900
3626 Pasteur Ln, Iowa Colony, TX 77583
4beds
2,305sqft
Single Family Residence
Built in 2019
8,015 Square Feet Lot
$357,000 Zestimate®
$158/sqft
$111/mo HOA
What's special
High ceilingsAttached two-car garageStainless steel appliancesLight-toned lvp flooringGranite countertopsCovered back patioIsland kitchen
- 81 days
- 78
- 5
Zillow last checked:
Listing updated:
Listed by:
Jeff Robillard TREC #0687855 830-988-4545,
Newfound Real Estate
Source: HAR,MLS#: 94818234
Facts & features
Interior
Bedrooms & bathrooms
- Bedrooms: 4
- Bathrooms: 2
- Full bathrooms: 2
Primary bedroom
- Level: First
- Area: 210
- Dimensions: 14x15
Bedroom
- Level: First
- Area: 130
- Dimensions: 13x10
Bedroom
- Level: First
- Area: 121
- Dimensions: 11x11
Bedroom
- Level: First
- Area: 120
- Dimensions: 10x12
Breakfast
- Level: First
- Area: 96
- Dimensions: 12x8
Dining room
- Level: First
- Area: 132
- Dimensions: 11x12
Family room
- Level: First
- Area: 196
- Dimensions: 14x14
Kitchen
- Level: First
- Area: 196
- Dimensions: 14x14
Heating
- Natural Gas
Cooling
- Electric
Features
- High Ceilings, Prewired for Alarm System, All Bedrooms Down, Primary Bed - 1st Floor
- Flooring: Tile, Wood
- Windows: Insulated/Low-E windows
Interior area
- Total structure area: 2,305
- Total interior livable area: 2,305 sqft
Property
Parking
- Total spaces: 2
- Parking features: Attached
- Attached garage spaces: 2
Features
- Stories: 1
- Patio & porch: Covered
- Exterior features: Sprinkler System
Lot
- Size: 8,015 Square Feet
- Dimensions: 62 x 125
- Features: Subdivided, 0 Up To 1/4 Acre
Details
- Parcel number: 65747003005
Construction
Type & style
- Home type: SingleFamily
- Architectural style: Traditional
- Property subtype: Single Family Residence
Materials
- Blown-In Insulation, Brick, Wood Siding
- Foundation: Slab
- Roof: Composition
Condition
- New construction: No
- Year built: 2019
Utilities & green energy
- Water: Water District
Green energy
- Energy efficient items: HVAC>13 SEER
Community & HOA
Community
- Security: Prewired for Alarm System
- Subdivision: Meridiana Sec 7 A0515 Ht&Brr
HOA
- Has HOA: Yes
- HOA fee: $1,330 annually
Location
- Region: Iowa Colony
Financial & listing details
- Price per square foot: $158/sqft
- Tax assessed value: $397,740
- Annual tax amount: $11,956
- Date on market: 7/23/2026
- Listing terms: Cash,Conventional,FHA,VA Loan
Estimated market value
$357,000
$339,000 - $375,000
$2,675/mo
Price history
| Date | Event | Price |
|---|---|---|
| 8/21/2026 | Price change | $364,900-3.9%$158/sqft |
Source:  HAR #94818234 Report a problem HAR #94818234 Report a problem | ||
| 7/23/2026 | Listed for sale | $379,900+52%$165/sqft |
Source: HAR #94818234 Report a problem | ||
| 5/29/2025 | Listing removed | $2,840$1/sqft |
Source: Zillow Rentals Report a problem | ||
| 5/6/2025 | Listed for rent | $2,840+5.4%$1/sqft |
Source: Zillow Rentals Report a problem | ||
| 4/1/2023 | Listing removed | -- |
Source: Zillow Rentals Report a problem | ||
| 3/28/2023 | Price change | $2,695-3.8%$1/sqft |
Source: Zillow Rentals Report a problem | ||
| 3/10/2023 | Listed for rent | $2,800$1/sqft |
Source: Zillow Rentals Report a problem | ||
| 10/3/2019 | Listing removed | $250,000$108/sqft |
Source: Lennar Report a problem | ||
| 9/28/2019 | Price change | $250,000-5.7%$108/sqft |
Source: Lennar Report a problem | ||
| 9/18/2019 | Price change | $265,000-8.6%$115/sqft |
Source: Lennar Report a problem | ||
| 8/24/2019 | Price change | $289,999-4.9%$126/sqft |
Source: Lennar Report a problem | ||
| 8/8/2019 | Price change | $304,999-8.6%$132/sqft |
Source: Lennar Report a problem | ||
| 7/22/2019 | Price change | $333,594+0.6%$145/sqft |
Source: Lennar Report a problem | ||
| 6/7/2019 | Price change | $331,594+0.6%$144/sqft |
Source: Lennar Report a problem | ||
| 3/1/2019 | Price change | $329,594+0.6%$143/sqft |
Source: Lennar Report a problem | ||
| 2/7/2019 | Price change | $327,594+0.6%$142/sqft |
Source: Lennar Report a problem | ||
| 1/23/2019 | Listed for sale | $325,594$141/sqft |
Source: Lennar Report a problem | ||
Public tax history
| Year | Property taxes | Tax assessment |
|---|---|---|
| 2025 | $9,220 -5% | $397,740 -4.5% |
| 2024 | $9,709 +0.6% | $416,654 +1.6% |
| 2023 | $9,654 +9.9% | $410,000 +22.5% |
| 2022 | $8,785 +19.2% | $334,820 +10.3% |
| 2021 | $7,373 | $303,490 |
| 2020 | -- | $303,490 +629.4% |
| 2019 | $855 -44.2% | $41,610 +64.7% |
| 2018 | $1,533 | $25,270 -51.4% |
| 2017 | $1,533 | $52,010 |
Find assessor info on the county website
Monthly payment
Est. payment
Payment breakdown
Explore the cost of this home by adjusting the details. Changes won't be saved.Climate risks
Neighborhood: 77583
Nearby schools
Schools provided by the listing agent
- Elementary: Meridiana Elementary School
- Middle: Caffey Junior High School
- High: Iowa Colony High School
Source: HAR. This data may not be complete. We recommend contacting the local school district to confirm school assignments for this home.

Similar homes
- $386,0004 bd3 ba2.8k sqft9439 Emerald Lakes Dr, Rosharon, TX 77583For Sale
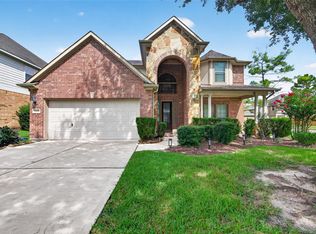 MLS ID #53260090, Loanne Tran, 5th Stream Realty. HAR
 - $399,9003 bd3 ba2.5k sqft3715 Handel Dr, Iowa Colony, TX 77583For Sale
 MLS ID #56469687, Heather Chavana, eXp Realty LLC. HAR
 - $355,0004 bd4 ba2.5k sqft5201 Kendall Glen Ct, Rosharon, TX 77583For Sale
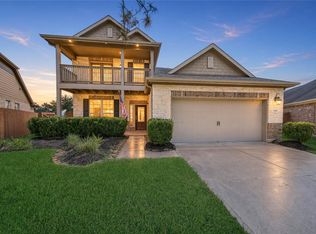 MLS ID #95620040, Dominique Willis, eXp Realty LLC. HAR
 - $306,0004 bd3 ba2.5k sqft2314 Red Slate Dr, Rosharon, TX 77583For Sale
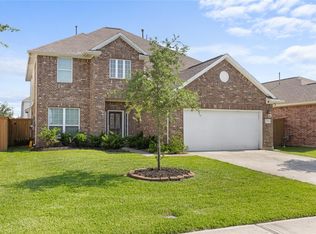 MLS ID #69603377, Tami Peters, Peters Properties. HAR
