This home is impeccably maintained and upgraded, offering the perfect blend of timeless elegance, modern comfort, and everyday functionality.Upon entering, you’ll appreciate the bright, open-concept design, sense of space, and inviting atmosphere that makes this home feel like a model home.Every detail has been carefully curated, featuring designer accent walls, upgraded interior doors, elegant crown molding, custom window trim, and premium finishes.The spacious layout flows smooth throughout the home, creating the ideal setting for entertaining guests, enjoying evenings at home and it offers a move-in-ready experience that is hard to find.Beyond the home’s exceptional interior, you’ll enjoy one of the community’s most desirable advantages—NO MUD taxes and a lower tax rate than many nearby homes, lowering your monthly payment.If you’ve been searching for a home that combines nice finishes, upgrades, and great value, your search ends here.Seller has survey, which equals more savings.
For sale
Price cut: $100 (10/2)
$327,900
221 Gigi Pl, Alvin, TX 77511
4beds
2,102sqft
Single Family Residence
Built in 2020
5,501 Square Feet Lot
$323,100 Zestimate®
$156/sqft
$25/mo HOA
What's special
- 23 days
- 261
- 22
Likely to sell faster than
Zillow last checked:
Listing updated:
Listed by:
Amy Arceneaux TREC #0692700 832-567-8360,
Keller Williams Realty Professionals
Source: HAR,MLS#: 79538976
Facts & features
Interior
Bedrooms & bathrooms
- Bedrooms: 4
- Bathrooms: 2
- Full bathrooms: 2
Primary bedroom
- Level: First
- Area: 221
- Dimensions: 17 X 13
Bedroom
- Level: First
- Area: 108
- Dimensions: 12 X 9
Bedroom
- Level: First
- Area: 117
- Dimensions: 13 X 9
Bedroom
- Level: First
- Area: 156
- Dimensions: 13 X 12
Other
- Level: First
- Area: 48
- Dimensions: 8 X 6
Breakfast
- Level: First
- Area: 144
- Dimensions: 12 X 12
Family room
- Level: First
- Area: 456
- Dimensions: 24 X 19
Kitchen
- Level: First
- Area: 187
- Dimensions: 17 X 11
Primary bath
- Level: First
- Area: 100
- Dimensions: 10 X 10
Heating
- Electric, Natural Gas
Cooling
- Electric
Appliances
- Included: Gas Range, Dishwasher
Interior area
- Total structure area: 2,102
- Total interior livable area: 2,102 sqft
Property
Parking
- Total spaces: 2
- Parking features: Attached
- Attached garage spaces: 2
Features
- Stories: 1
Lot
- Size: 5,501 Square Feet
- Features: Subdivided, 0 Up To 1/4 Acre
Details
- Parcel number: 65872005004
Construction
Type & style
- Home type: SingleFamily
- Architectural style: Traditional
- Property subtype: Single Family Residence
Materials
- Brick, Wood Siding
- Foundation: Slab
- Roof: Composition
Condition
- New construction: No
- Year built: 2020
Utilities & green energy
- Sewer: Public Sewer
- Water: Public
Community & HOA
Community
- Subdivision: Midtown Park
HOA
- Has HOA: Yes
- HOA fee: $300 annually
Location
- Region: Alvin
Financial & listing details
- Price per square foot: $156/sqft
- Tax assessed value: $337,630
- Annual tax amount: $7,721
- Date on market: 10/2/2026
- Listing terms: Cash,Conventional,FHA,Investor
Estimated market value
$323,100
$307,000 - $339,000
$2,626/mo
Price history
| Date | Event | Price |
|---|---|---|
| 10/2/2026 | Price change | $327,9000%$156/sqft |
Source:  HAR #79538976 Report a problem HAR #79538976 Report a problem | ||
| 9/9/2026 | Price change | $328,000-2.1%$156/sqft |
Source: HAR #26150791 Report a problem | ||
| 7/21/2026 | Listed for sale | $334,900-1.2%$159/sqft |
Source: HAR #26150791 Report a problem | ||
| 7/21/2026 | Listing removed | $338,900$161/sqft |
Source: HAR #4759798 Report a problem | ||
| 6/30/2026 | Price change | $338,900-1.7%$161/sqft |
Source: HAR #4759798 Report a problem | ||
| 6/10/2026 | Listed for sale | $344,900$164/sqft |
Source: HAR #4759798 Report a problem | ||
Public tax history
| Year | Property taxes | Tax assessment |
|---|---|---|
| 2025 | $5,585 -9.2% | $337,630 -0.8% |
| 2024 | $6,149 +10.1% | $340,470 +8.8% |
| 2023 | $5,587 -15.4% | $312,882 +10% |
| 2022 | $6,605 +2.4% | $284,438 +10% |
| 2021 | $6,448 | $258,580 +548.4% |
| 2020 | -- | $39,880 |
Find assessor info on the county website
Monthly payment
Est. payment
Payment breakdown
Explore the cost of this home by adjusting the details. Changes won't be saved.Climate risks
Neighborhood: 77511
Nearby schools
Schools provided by the listing agent
- Elementary: Hasse Elementary School (Alvin)
- Middle: G W Harby J H
- High: Alvin High School
Source: HAR. This data may not be complete. We recommend contacting the local school district to confirm school assignments for this home.
Similar homes
- $329,5004 bd2 ba2.1k sqft1849 Kenley Way, Alvin, TX 77511For Sale
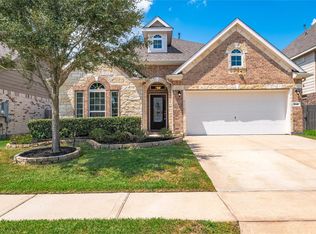 MLS ID #67870741, Angela Maxwell Montier, Keller Williams Premier Realty. HAR
 - $339,9004 bd2 ba2.1k sqft1830 Alyssa Way, Alvin, TX 77511For Sale
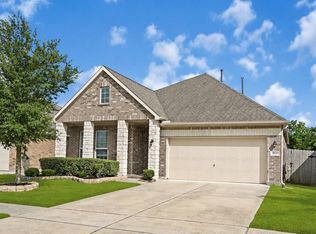 MLS ID #10483171, Erica Balaban, Keller Williams Realty Clear Lake / NASA. HAR
 - $315,0005 bd3 ba2.4k sqft1995 Brentwood Dr, Alvin, TX 77511For Sale
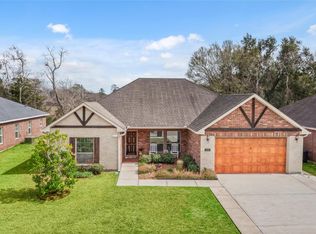 MLS ID #34246847, Ozzie Ramirez, AEA Realty, LLC. HAR
 - $360,0004 bd2 ba2k sqft305 Bordeaux Ct, Alvin, TX 77511For Sale
 MLS ID #6797060, Caylee Doiron, Stanfield Properties. HAR
