MIDTOWN PARK This very well-kept custom all-brick home has so many top-notch extra touches the discriminating buyer will be sure to appreciate. Decorative trims, ceiling detail, flooring, granite and backsplash choices along with crown molding throughout. Built-in entertainment center, dining cabinet and beadboard on bar and in dining room all beautifully coordinate. Galley kitchen features ample granite countertops with gas cooking, large pantry, and the refrigerator is included. Laundry room has extra storage and countertop. Efficient split floor plan. Primary bath has soaking tub and separate shower. Carpet recently replaced in Primary and 3rd Bedroom. 2nd bedroom is now a home office and features beautiful wood flooring. Enjoy your outdoor time and evenings in your private fenced backyard oasis with a working hot tub, sturdy bi-level Trex deck, with pergola and natural stone fire pit. Storage shed can house your lawn implements and tools for your backyard gardening.
For sale
$279,500
213 Rippling Creek Ln, Alvin, TX 77511
3beds
1,567sqft
Single Family Residence
Built in 2008
5,702 Square Feet Lot
$274,600 Zestimate®
$178/sqft
$23/mo HOA
What's special
Gas cookingCrown molding throughoutEfficient split floor planBuilt-in entertainment centerWorking hot tubNatural stone fire pitGranite and backsplash choices
- 36 days
- 209
- 13
Likely to sell faster than
Zillow last checked:
Listing updated:
Listed by:
Jackie Talbert TREC #0665616 409-925-5777,
UTR TEXAS, REALTORS
Source: HAR,MLS#: 52784840
Facts & features
Interior
Bedrooms & bathrooms
- Bedrooms: 3
- Bathrooms: 2
- Full bathrooms: 2
Primary bedroom
- Level: First
- Area: 212.61
- Dimensions: 14'4' x 14'10"
Bedroom
- Level: First
- Area: 121.42
- Dimensions: 10'4" x 11'9"
Bedroom
- Level: First
- Area: 122.1
- Dimensions: 9'10" x 12'5"
Dining room
- Level: First
- Area: 107.6
- Dimensions: 10'2" x 10'7"
Kitchen
- Level: First
- Area: 168.78
- Dimensions: 9'4" x 18'1"
Living room
- Level: First
- Area: 329.78
- Dimensions: 14'1" x 23'5"
Utility room
- Level: First
- Area: 40.73
- Dimensions: 7'1" x 5'9"
Heating
- Natural Gas
Cooling
- Electric
Appliances
- Included: Disposal, Microwave, Gas Range, Dishwasher
- Laundry: Electric Dryer Hookup
Features
- All Bedrooms Down
- Flooring: Carpet, Engineered Hardwood, Tile, Wood
- Has fireplace: No
Interior area
- Total structure area: 1,567
- Total interior livable area: 1,567 sqft
Property
Parking
- Total spaces: 2
- Parking features: Attached
- Attached garage spaces: 2
Features
- Stories: 1
- Patio & porch: Patio/Deck
- Has spa: Yes
- Spa features: Spa/Hot Tub
- Fencing: Back Yard
Lot
- Size: 5,702 Square Feet
- Features: Subdivided, 0 Up To 1/4 Acre
Details
- Additional structures: Shed(s)
- Parcel number: 65871003012
Construction
Type & style
- Home type: SingleFamily
- Architectural style: Traditional
- Property subtype: Single Family Residence
Materials
- Brick, Cement Siding
- Foundation: Slab
- Roof: Composition
Condition
- New construction: No
- Year built: 2008
Utilities & green energy
- Sewer: Public Sewer
- Water: Public
Community & HOA
Community
- Subdivision: Midtown Park Sec 1 Alvin
HOA
- Has HOA: Yes
- HOA fee: $275 annually
Location
- Region: Alvin
Financial & listing details
- Price per square foot: $178/sqft
- Tax assessed value: $227,120
- Annual tax amount: $5,556
- Date on market: 8/26/2026
- Listing terms: Cash,Conventional,FHA,VA Loan
- Road surface type: Curbs
Estimated market value
$274,600
$261,000 - $288,000
$2,117/mo
Price history
| Date | Event | Price |
|---|---|---|
| 8/30/2026 | Listed for sale | $279,500+99.6%$178/sqft |
Source:  HAR #52784840 Report a problem HAR #52784840 Report a problem | ||
| 2/15/2009 | Listing removed | $139,999$89/sqft |
Source: Prudential Real Estate #2857591 Report a problem | ||
| 2/5/2009 | Price change | $139,999-2.4%$89/sqft |
Source: Prudential Real Estate #2857591 Report a problem | ||
| 1/27/2009 | Price change | $143,500-1.7%$92/sqft |
Source: Prudential Real Estate #2857591 Report a problem | ||
| 8/31/2008 | Listed for sale | $145,950$93/sqft |
Source: Prudential Real Estate #2857591 Report a problem | ||
Public tax history
| Year | Property taxes | Tax assessment |
|---|---|---|
| 2025 | $1,577 -44.4% | $227,120 -8.4% |
| 2024 | $2,833 +5.7% | $248,050 +6.3% |
| 2023 | $2,681 -29.1% | $233,409 +10% |
| 2022 | $3,783 -23.9% | $212,190 +10% |
| 2021 | $4,970 | $192,900 +8.4% |
| 2020 | -- | $178,024 +10% |
| 2019 | $4,164 -0.5% | $161,840 +2% |
| 2018 | $4,185 | $158,720 |
| 2017 | $4,185 +19% | $158,720 +2.6% |
| 2016 | $3,516 | $154,630 +9.9% |
| 2015 | $3,516 | $140,760 +11.1% |
| 2014 | $3,516 | $126,670 +2% |
| 2012 | -- | $124,150 -0.9% |
| 2011 | -- | $125,230 -4.7% |
| 2010 | -- | $131,360 +23% |
| 2009 | -- | $106,790 +668.8% |
| 2008 | -- | $13,890 +15.4% |
| 2006 | -- | $12,040 |
Find assessor info on the county website
Monthly payment
Est. payment
Payment breakdown
Explore the cost of this home by adjusting the details. Changes won't be saved.Climate risks
Neighborhood: 77511
Nearby schools
Schools provided by the listing agent
- Elementary: Hasse Elementary School (Alvin)
- Middle: G W Harby J H
- High: Alvin High School
Source: HAR. This data may not be complete. We recommend contacting the local school district to confirm school assignments for this home.
Similar homes
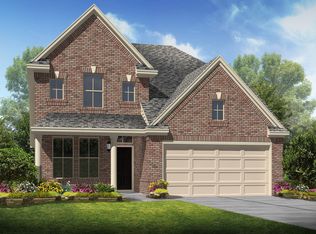
- $284,9004 bd2 ba2.2k sqft318 Lake Line Dr, Alvin, TX 77511For Sale
 MLS ID #82442640, Dana Stanfield, Stanfield Properties. HAR
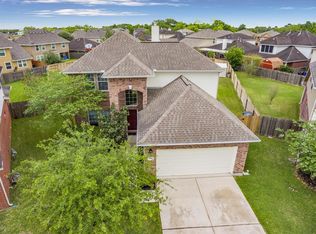
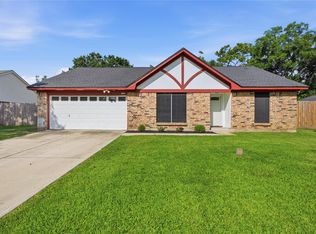
 - $258,0003 bd2 ba1.6k sqft4850 Kentington Dr, Alvin, TX 77511For Sale
 MLS ID #47760463, Sherry Williams, Keller Williams Realty Clear Lake / NASA. HAR
 - $269,0003 bd2 ba1.6k sqft6754 River Ridge Ln, Dickinson, TX 77539For Sale
 MLS ID #92557941, Jimmy Simien, Simien Properties. HAR
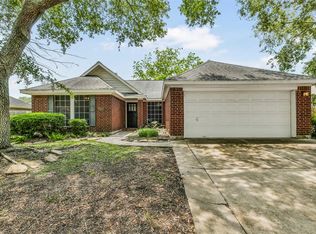
 - $275,0003 bd2 ba1.6k sqft2910 Queen Victoria St, Pearland, TX 77581For Sale
 MLS ID #83596432, Terry Bell, Better Homes and Gardens Real Estate Gary Greene - Bay Area. HAR
