Welcome home to this beautifully updated 3-bedroom, 2-bath home situated on a desirable corner lot! This home offers the perfect blend of comfort, style, and functionality. Recent improvements include a new roof (2025), updated kitchen featuring elegant quartz countertops and a convenient breakfast bar, perfect for casual dining and entertaining. Retreat to the spacious primary suite featuring a walk-in closet and a beautifully updated bathroom with a glass-enclosed rainfall shower, separate soaking tub, and new flooring. Both bathrooms feature stylish porcelain-tiled showers, with updated flooring in the secondary bathroom. The versatile flex room offers endless possibilities as a home office, fitness room, media room, or whatever fits your lifestyle! With thoughtful updates and flexible living spaces, this home is ready for its next chapter. Schedule your private showing today and discover all this home has to offer!
For sale
$265,000
1403 Hunter Green Ln, Fresno, TX 77545
3beds
2,018sqft
Single Family Residence
Built in 1997
7,000 Square Feet Lot
$258,000 Zestimate®
$131/sqft
$65/mo HOA
What's special
Beautifully updated bathroomFlexible living spacesElegant quartz countertopsStylish porcelain-tiled showersSeparate soaking tubVersatile flex roomWalk-in closet
- 14 days
- 145
- 21
Likely to sell faster than
Zillow last checked:
Listing updated:
Listed by:
Latonia Finley TREC #0792186 346-562-9271,
Keller Williams Realty Southwest
Source: HAR,MLS#: 65174781
Facts & features
Interior
Bedrooms & bathrooms
- Bedrooms: 3
- Bathrooms: 2
- Full bathrooms: 2
Primary bedroom
- Level: First
- Area: 238
- Dimensions: 17 x 14
Bedroom
- Level: First
- Area: 100
- Dimensions: 10 x 10
Bedroom
- Level: First
- Area: 100
- Dimensions: 10 x 10
Breakfast
- Level: First
- Area: 90
- Dimensions: 10 x 9
Dining room
- Level: First
- Area: 143
- Dimensions: 13 x 11
Family room
- Level: First
- Area: 400
- Dimensions: 20 x 20
Other
- Level: First
- Area: 143
- Dimensions: 13 x 11
Kitchen
- Level: First
- Area: 156
- Dimensions: 13 x 12
Heating
- Electric
Cooling
- Ceiling Fan(s), Electric
Appliances
- Included: Disposal, Dryer, Refrigerator, Washer, Gas Oven, Microwave, Gas Range, Dishwasher
- Laundry: Electric Dryer Hookup, Washer Hookup
Features
- High Ceilings, All Bedrooms Down, Walk-In Closet(s)
- Flooring: Carpet, Tile, Wood
- Number of fireplaces: 1
- Fireplace features: Gas
Interior area
- Total structure area: 2,018
- Total interior livable area: 2,018 sqft
Property
Parking
- Total spaces: 2
- Parking features: Attached
- Attached garage spaces: 2
Features
- Stories: 1
- Patio & porch: Patio/Deck
- Fencing: Back Yard
Lot
- Size: 7,000 Square Feet
- Features: Corner Lot, 0 Up To 1/4 Acre
Details
- Parcel number: 8700070040080907
Construction
Type & style
- Home type: SingleFamily
- Architectural style: Traditional
- Property subtype: Single Family Residence
Materials
- Brick, Wood Siding
- Foundation: Slab
- Roof: Composition
Condition
- New construction: No
- Year built: 1997
Utilities & green energy
- Water: Water District
Green energy
- Energy efficient items: Thermostat
Community & HOA
Community
- Subdivision: Teal Run Sec 7
HOA
- Has HOA: Yes
- Amenities included: Clubhouse, Park, Picnic Area, Playground, Pool, Tennis Court(s), Trail(s)
- HOA fee: $775 annually
Location
- Region: Fresno
Financial & listing details
- Price per square foot: $131/sqft
- Tax assessed value: $265,726
- Annual tax amount: $5,580
- Date on market: 10/30/2026
- Listing terms: Cash,Conventional,FHA,VA Loan
- Exclusions: Exercise Equipment And Dresser In Garage
- Ownership: Full Ownership
Estimated market value
$258,000
$245,000 - $271,000
$2,066/mo
Price history
| Date | Event | Price |
|---|---|---|
| 10/30/2026 | Listed for sale | $265,000+44%$131/sqft |
Source:  HAR #65174781 Report a problem | ||
| 6/11/2020 | Sold | -- |
Source: Agent Provided Report a problem | ||
| 5/2/2020 | Pending sale | $184,000$91/sqft |
Source: Opendoor Brokerage, LLC #71687615 Report a problem | ||
| 4/4/2020 | Price change | $184,000-2.6%$91/sqft |
Source: Opendoor Brokerage, LLC #71687615 Report a problem | ||
| 2/22/2020 | Listed for sale | $189,000$94/sqft |
Source: Opendoor Brokerage, LLC #71687615 Report a problem | ||
Public tax history
| Year | Property taxes | Tax assessment |
|---|---|---|
| 2025 | $2,488 -40% | $265,726 -3.3% |
| 2024 | $4,146 +0.7% | $274,789 +2% |
| 2023 | $4,118 -1.4% | $269,488 +8.7% |
| 2022 | $4,178 +24% | $247,810 +29.6% |
| 2021 | $3,370 -1.9% | $191,160 -0.2% |
| 2020 | $3,436 +7.7% | $191,610 +9.9% |
| 2019 | $3,191 +3.8% | $174,350 +6.9% |
| 2018 | $3,074 -27.5% | $163,170 +2.8% |
| 2017 | $4,243 | $158,660 +4.9% |
| 2016 | $4,243 +64.2% | $151,320 +6.9% |
| 2015 | $2,584 +18.4% | $141,510 +19% |
| 2014 | $2,182 | $118,950 +8.6% |
| 2013 | -- | $109,510 +5% |
| 2012 | -- | $104,320 -17.2% |
| 2011 | -- | $126,000 +5% |
| 2010 | -- | $119,970 -1% |
| 2009 | -- | $121,200 -4% |
| 2008 | -- | $126,270 -6.7% |
| 2007 | -- | $135,270 |
| 2006 | -- | $135,270 +2.7% |
| 2005 | -- | $131,770 |
| 2004 | -- | $131,770 |
| 2003 | -- | -- |
| 2002 | -- | -- |
| 2001 | -- | -- |
| 2000 | -- | -- |
Find assessor info on the county website
Monthly payment
Est. payment
Payment breakdown
Explore the cost of this home by adjusting the details. Changes won't be saved.Climate risks
Neighborhood: Teal Run
Nearby schools
Schools provided by the listing agent
- Elementary: Burton Elementary School (Fort Bend)
- Middle: Lake Olympia Middle School
- High: Hightower High School
Source: HAR. This data may not be complete. We recommend contacting the local school district to confirm school assignments for this home.
Similar homes
- $280,0004 bd3 ba2.5k sqft4514 Green Fawn Ln, Fresno, TX 77545For Sale
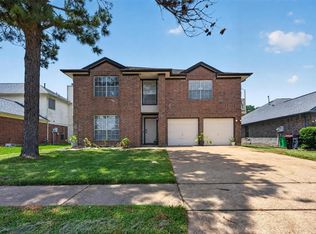 MLS ID #39136853, Destiny Williams, Exclusive Prime Realty, LLC. HAR
- $311,9904 bd3 ba2.4k sqft4719 Opal Brook Ct, Fresno, TX 77545For Sale
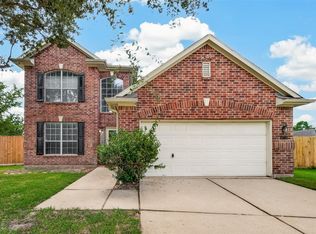 MLS ID #67104852, Myrtice Turner, Keller Williams Realty Southwest. HAR
- $284,9994 bd3 ba2.4k sqft2202 Chelsea Vale Dr, Fresno, TX 77545For Sale
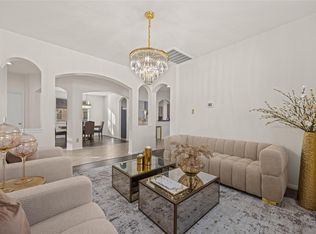 MLS ID #30765722, Jacolby Cooper, NB Elite Realty. HAR
- $267,5003 bd2 ba1.7k sqft2703 Fawn Mountain Dr, Fresno, TX 77545For Sale
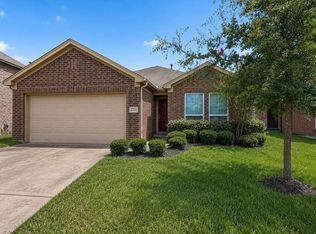 MLS ID #60791806, Lisa Hager, CB&A, Realtors. HAR
