Single-story Tilson home on nearly 1.5 acres in Alvin, offering a quiet country setting with valuable land features. This well-maintained 2-bed, 2-bath layout includes a wide galley kitchen with 2024 flooring updates, indoor laundry, large walk-in closets, ceiling fans throughout, and a raised 18" slab. HVAC replaced in 2019. The home sits on the fenced rear portion with its own septic; a second septic is positioned on the partially treed front section for future use. Horses allowed, no known restrictions per seller. Improvements include a workshop with electricity, a barn with electric and water, a large fig tree, shared community well, and chickens that may remain. Built by the current owner, the property also offers a gated entry, gravel drive, and oversized carport. Attractive homes and ranches line the street, with new schools nearby and easy access to Chocolate Bayou, I-35, I-45, and Hwy 288.
For sale
Price cut: $12.5K (9/16)
$335,000
16523 County Road 191, Alvin, TX 77511
2beds
1,184sqft
Single Family Residence
Built in 2003
1.38 Acres Lot
$327,100 Zestimate®
$283/sqft
$-- HOA
What's special
Oversized carportSingle-story tilson homeGravel driveCeiling fans throughoutWide galley kitchenGated entryLarge fig tree
- 54 days
- 202
- 17
Zillow last checked:
Listing updated:
Listed by:
Stephanie Bateman TREC #0584776 713-383-8672,
UTR TEXAS, REALTORS
Source: HAR,MLS#: 35949027
Facts & features
Interior
Bedrooms & bathrooms
- Bedrooms: 2
- Bathrooms: 2
- Full bathrooms: 2
Rooms
- Room types: Utility Room
Primary bedroom
- Level: First
- Area: 196
- Dimensions: 14x14
Bedroom
- Level: First
- Area: 165
- Dimensions: 15x11
Living room
- Level: First
- Area: 255
- Dimensions: 17x15
Heating
- Other, Propane
Cooling
- Electric
Appliances
- Included: Refrigerator, Electric Oven, Gas Oven, Microwave, Gas Cooktop, Gas Range
- Laundry: Electric Dryer Hookup, Washer Hookup
Features
- 2 Bedrooms Down, All Bedrooms Down, En-Suite Bath, Primary Bed - 1st Floor, Walk-In Closet(s)
- Flooring: Carpet, Laminate, Tile, Vinyl
- Windows: Window Coverings
- Has fireplace: No
Interior area
- Total structure area: 1,184
- Total interior livable area: 1,184 sqft
Video & virtual tour
Property
Parking
- Total spaces: 4
- Parking features: No Garage, Additional Parking, Boat, Driveway Gate, Extra Driveway, RV Access/Parking, Workshop in Garage, Detached Carport
- Carport spaces: 4
Accessibility
- Accessibility features: Customized Wheelchair Accessible, Disabled Access, Accessible Common Area, Accessible Hallway(s), Accessible Kitchen
Features
- Stories: 1
- Patio & porch: Covered, Patio/Deck, Porch
- Exterior features: Back Green Space, Side Yard
- Fencing: Back Yard,Cross Fenced,None,Partial
Lot
- Size: 1.38 Acres
- Dimensions: 300 x 200
- Features: Back Yard, Cleared, Other, Wooded, 1 Up to 2 Acres
Details
- Additional structures: Barn(s), Shed(s), Workshop
- Parcel number: 00720010550
Construction
Type & style
- Home type: SingleFamily
- Architectural style: Ranch,Traditional
- Property subtype: Single Family Residence
Materials
- Brick, Vinyl Siding, Wood Siding
- Foundation: Other, Slab, Slab on Builders Pier
- Roof: Composition
Condition
- New construction: No
- Year built: 2003
Details
- Builder name: Tilson
Utilities & green energy
- Sewer: Aerobic Septic, Other, Septic Tank
- Water: Other, Well, Public, Shared Well, Water District
Community & HOA
Community
- Subdivision: Wm Harris
Location
- Region: Alvin
Financial & listing details
- Price per square foot: $283/sqft
- Tax assessed value: $241,520
- Annual tax amount: $4,409
- Date on market: 8/24/2026
- Listing terms: Cash,Conventional,FHA,Investor,VA Loan
Estimated market value
$327,100
$311,000 - $343,000
$1,551/mo
Price history
| Date | Event | Price |
|---|---|---|
| 9/16/2026 | Price change | $335,000-3.6%$283/sqft |
Source:  HAR #35949027 Report a problem HAR #35949027 Report a problem | ||
| 8/13/2026 | Listed for sale | $347,500$293/sqft |
Source: HAR #85485339 Report a problem | ||
Public tax history
| Year | Property taxes | Tax assessment |
|---|---|---|
| 2025 | $894 +17.9% | $239,556 +10% |
| 2024 | $758 +18.4% | $217,778 +10% |
| 2023 | $640 -60.5% | $197,980 +10% |
| 2022 | $1,619 +4.7% | $179,982 +10% |
| 2021 | $1,546 | $163,620 +10% |
| 2020 | -- | $148,745 +10% |
| 2019 | $1,348 -38.4% | $135,223 +10% |
| 2018 | $2,187 | $122,930 +6.1% |
| 2017 | $2,187 -11.8% | $115,810 |
| 2016 | $2,478 | $115,810 +2.5% |
| 2015 | $2,478 | $113,000 -6.1% |
| 2014 | $2,478 | $120,350 +3.6% |
| 2012 | -- | $116,170 -0.9% |
| 2011 | -- | $117,170 -0.8% |
| 2010 | -- | $118,170 -2.9% |
| 2009 | -- | $121,720 +6.1% |
| 2008 | -- | $114,680 +21.8% |
| 2006 | -- | $94,180 +3.9% |
| 2005 | -- | $90,640 |
| 2004 | -- | $90,640 +456.8% |
| 2003 | -- | $16,280 +14.2% |
| 2002 | -- | $14,250 +4% |
| 2001 | -- | $13,700 |
Find assessor info on the county website
Monthly payment
Est. payment
Payment breakdown
Explore the cost of this home by adjusting the details. Changes won't be saved.Climate risks
Neighborhood: 77511
Nearby schools
Schools provided by the listing agent
- Elementary: Nelson Elementary School (Alvin)
- Middle: Fairview Junior High School
- High: Alvin High School
Source: HAR. This data may not be complete. We recommend contacting the local school district to confirm school assignments for this home.

Similar homes
- $358,9003 bd2 ba1.4k sqft110 Mustang Dr, Alvin, TX 77511For Sale
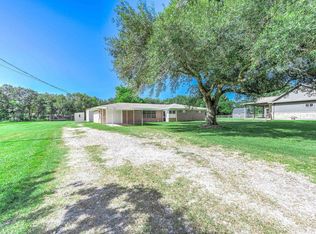 MLS ID #74363517, David Kane, Kane Rescom Realty. HAR
 - $375,0003 bd2 ba1.6k sqft318 County Road 296d, Alvin, TX 77511For Sale
 MLS ID #68318066, Roger Pallas-Nieto, Soluna Realty. HAR
 - $280,0004 bd2 ba1.6k sqft468 County Road 545, Alvin, TX 77511For Sale
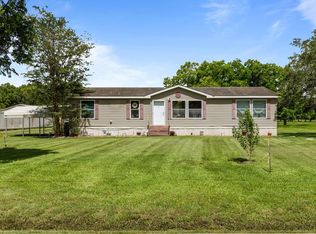 MLS ID #9728736, Maria Mejia, Keller Williams Preferred. HAR
 - $258,0003 bd2 ba1.6k sqft4850 Kentington Dr, Alvin, TX 77511For Sale
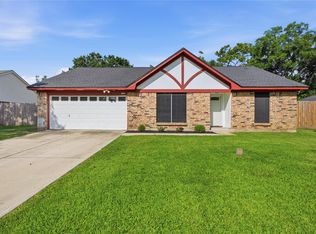 MLS ID #47760463, Sherry Williams, Keller Williams Realty Clear Lake / NASA. HAR
