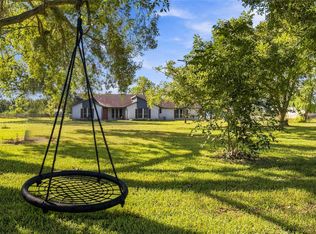
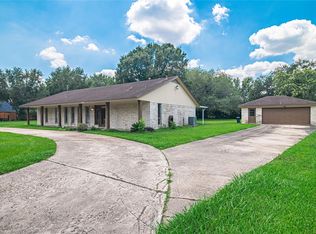
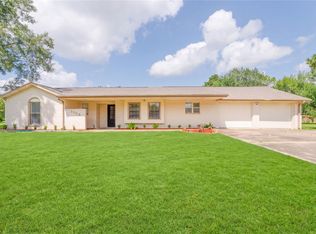
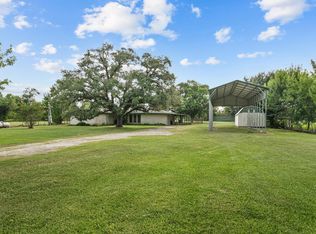
Escape to peaceful country living on 3 beautiful acres in Alvin! This spacious 4-bedroom, 2-bath home offers an inviting open-concept layout, seamlessly connecting the living and dining areas—perfect for everyday living and entertaining. Gather around the cozy wood-burning fireplace on cooler evenings and enjoy the warmth and charm it brings to the home. Recent improvements include a new roof, updated water heater, and a freshly painted interior, giving the home a clean, refreshed feel. While there's an opportunity to add your own personal style, the home offers endless potential to make it truly your own. Enjoy the freedom of no HOA, plenty of room for outdoor activities, gardening, or relaxing outside, and the privacy of country living—all while being conveniently located near town. Make your appointment today!
For sale
Price cut: $10K (8/21)
$490,000
1857 County Road 99, Alvin, TX 77511
4beds
1,695sqft
Single Family Residence
Built in 1972
3 Acres Lot
$473,800 Zestimate®
$289/sqft
$-- HOA
What's special
Cozy wood-burning fireplaceFreshly painted interiorPrivacy of country livingInviting open-concept layout
- 26 days
- 203
- 9
Likely to sell faster than
Zillow last checked:
Listing updated:
Listed by:
Leslie Ford TREC #0696936 832-217-9449,
Grace Team Realty
Source: HAR,MLS#: 71997722
Facts & features
Interior
Bedrooms & bathrooms
- Bedrooms: 4
- Bathrooms: 2
- Full bathrooms: 2
Primary bedroom
- Level: First
- Area: 256
- Dimensions: 16x16
Bedroom
- Level: First
- Area: 120
- Dimensions: 12x10
Bedroom
- Level: First
- Area: 120
- Dimensions: 12x10
Bedroom
- Level: First
- Area: 110
- Dimensions: 10x11
Dining room
- Level: First
- Area: 156
- Dimensions: 12x13
Kitchen
- Level: First
- Area: 221
- Dimensions: 17x13
Living room
- Level: First
- Area: 156
- Dimensions: 13x12
Heating
- Natural Gas
Cooling
- Electric
Appliances
- Included: Dryer, Refrigerator, Washer, Electric Oven, Electric Range, Dishwasher
Features
- All Bedrooms Down, Primary Bed - 1st Floor
- Flooring: Carpet, Tile
- Windows: Window Coverings
- Number of fireplaces: 1
- Fireplace features: Wood Burning
Interior area
- Total structure area: 1,695
- Total interior livable area: 1,695 sqft
Property
Features
- Stories: 1
- Patio & porch: Patio/Deck
Lot
- Size: 3 Acres
- Features: Back Yard, Other, 2 Up to 5 Acres
Details
- Additional structures: Shed(s)
- Parcel number: 03660069113
Construction
Type & style
- Home type: SingleFamily
- Architectural style: Traditional
- Property subtype: Single Family Residence
Materials
- Brick
- Foundation: Slab
- Roof: Composition
Condition
- New construction: No
- Year built: 1972
Utilities & green energy
- Sewer: Septic Tank
- Water: Well
Community & HOA
Community
- Subdivision: Thos Spraggins
Location
- Region: Alvin
Financial & listing details
- Price per square foot: $289/sqft
- Tax assessed value: $432,920
- Annual tax amount: $4,991
- Date on market: 9/18/2026
- Listing terms: Cash,Conventional,FHA
- Exclusions: Barbecue Pit And A Frame Bars
Estimated market value
$473,800
$450,000 - $497,000
$2,217/mo
Price history
| Date | Event | Price |
|---|---|---|
| 8/21/2026 | Price change | $490,000-2%$289/sqft |
Source:  HAR #26650501 Report a problem HAR #26650501 Report a problem | ||
| 7/9/2026 | Listed for sale | $500,000+212.5%$295/sqft |
Source: HAR #26650501 Report a problem | ||
| 8/4/2012 | Listing removed | $160,000$94/sqft |
Source: Weeks Realty & Investment Co. Michael Weeks #40837534 Report a problem | ||
| 8/6/2011 | Listed for sale | $160,000$94/sqft |
Source: Weeks Realty & Investment Co. Michael Weeks #40837534 Report a problem | ||
Public tax history
| Year | Property taxes | Tax assessment |
|---|---|---|
| 2025 | $3,133 -1.6% | $271,151 +10% |
| 2024 | $3,183 +12.8% | $246,501 +10% |
| 2023 | $2,822 -21.3% | $224,092 +10% |
| 2022 | $3,588 -3% | $203,720 +6.1% |
| 2021 | $3,701 | $192,010 +3.6% |
| 2020 | -- | $185,320 -2.9% |
| 2019 | $3,593 +15.5% | $190,832 +6.1% |
| 2018 | $3,110 | $179,910 -1.8% |
| 2017 | $3,110 +27.6% | $183,120 +7.5% |
| 2016 | $2,437 | $170,330 +16% |
| 2015 | $2,437 | $146,830 +3.3% |
| 2014 | $2,437 | $142,120 +31.9% |
| 2012 | -- | $107,720 +3.3% |
| 2011 | -- | $104,300 -4.1% |
| 2010 | -- | $108,710 -1.9% |
| 2009 | -- | $110,830 +5.6% |
| 2008 | -- | $104,950 -27.3% |
| 2006 | -- | $144,320 +14.7% |
| 2005 | -- | $125,810 +4.9% |
| 2004 | -- | $119,940 +19.2% |
| 2003 | -- | $100,590 +18.7% |
| 2002 | -- | $84,730 +13% |
| 2001 | -- | $74,950 |
Find assessor info on the county website
Monthly payment
Est. payment
Payment breakdown
Explore the cost of this home by adjusting the details. Changes won't be saved.Climate risks
Neighborhood: 77511
Nearby schools
Schools provided by the listing agent
- Elementary: Hood-Case Elementary School
- Middle: G W Harby J H
- High: Manvel High School
Source: HAR. This data may not be complete. We recommend contacting the local school district to confirm school assignments for this home.
Similar homes
- $535,0004 bd3 ba2.4k sqft4697 Wickwillow Ln, Alvin, TX 77511For Sale
 MLS ID #55215610, Brenda Johnwell, UTR TEXAS, REALTORS. HAR
 - $499,9003 bd2 ba2.3k sqft2808 Morenci St, Pearland, TX 77584For Sale
 MLS ID #45095785, Norman Edmonson, Edmonson & Associates. HAR
 - $475,0003 bd2 ba2.2k sqft3304 Bruce Hall Rd, Santa Fe, TX 77510For Sale
 MLS ID #5805273, Thao Dinh, World Wide Realty,LLC. HAR
 - $634,0003 bd2 ba2k sqft17330 Wellborne Rd, Pearland, TX 77584For Sale
 MLS ID #63231595, Pat Bean, RE/MAX Suburbia. HAR
