Adorable home in Alvin with brick on all 4 sides. This home has both a formal living and a family area, along with a formal dining and a breakfast nook and breakfast bar. Bedrooms are spacious and all have roomy closets. Recent updates include: Window World windows throughout, breaker box replaced (2021), plumbing updated to Pex (2021), fence replaced (2024), water heater (2025), oven, microwave and dishwasher (2022), range (2025). It features a huge yard with a covered back patio and additional concrete in place for future expansion. The 2 car garage is complemented by a 2 car carport. Plenty of additional storage throughout the home as well.
For sale
$269,000
1909 Adams St, Alvin, TX 77511
3beds
1,760sqft
Single Family Residence
Built in 1974
0.32 Acres Lot
$263,000 Zestimate®
$153/sqft
$-- HOA
What's special
Huge yardFormal diningCovered back patioRoomy closetsBreakfast barFamily areaBreakfast nook
- 55 days
- 406
- 47
Zillow last checked:
Listing updated:
Listed by:
Patricia Bosarge Mercer TREC #0627828 281-683-7191,
UTR TEXAS, REALTORS
Source: HAR,MLS#: 23084962
Facts & features
Interior
Bedrooms & bathrooms
- Bedrooms: 3
- Bathrooms: 2
- Full bathrooms: 2
Rooms
- Room types: Family Room, Utility Room
Primary bedroom
- Level: First
- Area: 208
- Dimensions: 16x13
Bedroom
- Level: First
- Area: 154
- Dimensions: 14x11
Bedroom
- Level: First
- Area: 132
- Dimensions: 12x11
Breakfast
- Level: First
- Area: 120
- Dimensions: 10x12
Dining room
- Level: First
- Area: 99
- Dimensions: 11x9
Family room
- Level: First
- Area: 312
- Dimensions: 24x13
Living room
- Level: First
- Area: 180
- Dimensions: 12x15
Utility room
- Level: First
- Area: 110
- Dimensions: 11x10
Heating
- Natural Gas
Cooling
- Electric
Appliances
- Included: Microwave, Gas Cooktop, Dishwasher
- Laundry: Electric Dryer Hookup, Gas Dryer Hookup, Washer Hookup
Features
- All Bedrooms Down, Primary Bed - 1st Floor
- Flooring: Carpet, Tile
- Number of fireplaces: 1
- Fireplace features: Wood Burning
Interior area
- Total structure area: 1,760
- Total interior livable area: 1,760 sqft
Property
Parking
- Total spaces: 4
- Parking features: Attached, Double-Wide Driveway, Attached Carport
- Attached garage spaces: 2
- Carport spaces: 2
- Covered spaces: 4
Features
- Stories: 1
- Patio & porch: Covered, Patio/Deck
- Fencing: Back Yard
Lot
- Size: 0.32 Acres
- Features: Cleared, Subdivided, 1/4 Up to 1/2 Acre
Details
- Parcel number: 56402011000
Construction
Type & style
- Home type: SingleFamily
- Architectural style: Traditional
- Property subtype: Single Family Residence
Materials
- Brick
- Foundation: Slab
- Roof: Composition
Condition
- New construction: No
- Year built: 1974
Utilities & green energy
- Sewer: Public Sewer
- Water: Public
Community & HOA
Community
- Subdivision: Kings Row Alvin
Location
- Region: Alvin
Financial & listing details
- Price per square foot: $153/sqft
- Tax assessed value: $232,450
- Annual tax amount: $5,533
- Date on market: 8/10/2026
Estimated market value
$263,000
$250,000 - $276,000
$2,180/mo
Price history
| Date | Event | Price |
|---|---|---|
| 8/10/2026 | Listed for sale | $269,000+25.1%$153/sqft |
Source:  HAR #23084962 Report a problem HAR #23084962 Report a problem | ||
| 12/15/2021 | Listing removed | -- |
Source: HAR #6192948 Report a problem | ||
| 11/19/2021 | Pending sale | $215,000$122/sqft |
Source: HAR #6192948 Report a problem | ||
| 11/9/2021 | Listed for sale | $215,000$122/sqft |
Source: HAR #6192948 Report a problem | ||
| 10/5/2021 | Pending sale | $215,000$122/sqft |
Source: HAR #6192948 Report a problem | ||
| 9/29/2021 | Listed for sale | $215,000$122/sqft |
Source: HAR #6192948 Report a problem | ||
Public tax history
| Year | Property taxes | Tax assessment |
|---|---|---|
| 2025 | $2,845 -17% | $226,193 +1.6% |
| 2024 | $3,428 +1.3% | $222,531 +10% |
| 2023 | $3,384 -20.9% | $202,301 -8.9% |
| 2022 | $4,276 +136.8% | $221,960 +17.2% |
| 2021 | $1,806 | $189,320 +8.5% |
| 2020 | -- | $174,500 +8.5% |
| 2019 | $1,434 +23.9% | $160,880 +6.2% |
| 2018 | $1,157 | $151,510 +7.6% |
| 2017 | $1,157 +9.7% | $140,760 |
| 2016 | $1,055 | $140,760 +14.5% |
| 2015 | $1,055 | $122,930 +2.7% |
| 2014 | $1,055 | $119,730 +6.7% |
| 2012 | -- | $112,210 -1.1% |
| 2011 | -- | $113,500 +3% |
| 2010 | -- | $110,210 -7.3% |
| 2009 | -- | $118,910 +4.2% |
| 2008 | -- | $114,070 +8.2% |
| 2006 | -- | $105,410 -9.4% |
| 2005 | -- | $116,310 +8.8% |
| 2004 | -- | $106,910 +2.6% |
| 2003 | -- | $104,180 +4.8% |
| 2002 | -- | $99,410 +24.5% |
| 2001 | -- | $79,830 |
Find assessor info on the county website
Monthly payment
Est. payment
Payment breakdown
Explore the cost of this home by adjusting the details. Changes won't be saved.Climate risks
Neighborhood: Callaway Heights
Nearby schools
Schools provided by the listing agent
- Elementary: Alvin Elementary School
- Middle: Alvin Junior High School
- High: Alvin High School
Source: HAR. This data may not be complete. We recommend contacting the local school district to confirm school assignments for this home.
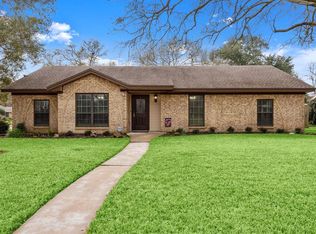
Similar homes
- $258,0003 bd2 ba1.6k sqft4850 Kentington Dr, Alvin, TX 77511For Sale
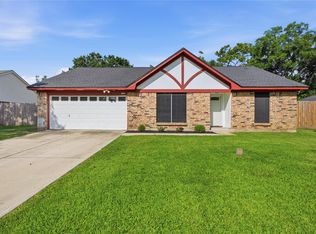 MLS ID #47760463, Sherry Williams, Keller Williams Realty Clear Lake / NASA. HAR
 - $289,0004 bd2 ba1.8k sqft3810 Clover Dr, Alvin, TX 77511For Sale
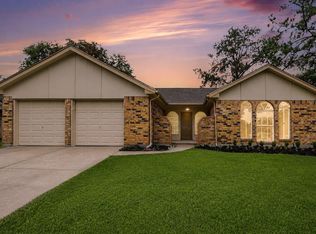 MLS ID #80950693, Curtis McWilliams, Central Metro Realty. HAR
 - $227,0003 bd2 ba1.5k sqft707 Briargrove Dr, Alvin, TX 77511For Sale
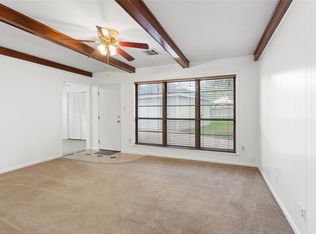 MLS ID #5814601, Ashley Davis, CB&A, Realtors- Southeast. HAR
 - $269,9003 bd2 ba1.4k sqft5422 Thistle Dr, Dickinson, TX 77539For Sale
 MLS ID #53187951, Kristin Jones, UTR TEXAS, REALTORS. HAR
