Bring your vision to this Friendswood fixer-upper, offering incredible potential in a hard-to-beat location! This 4-bedroom, 3-bath single-story home is livable as-is and priced with updates in mind, giving investors or renovation-minded buyers an exciting opportunity to make it their own. Inside, a spacious family room features a vaulted ceiling & brick fireplace, while a formal dining room, breakfast area, enclosed porch, & generous primary suite provide plenty of room to work with. The former 2-car garage has been converted to an oversized 4th bedroom/flex space with a private full bath, plus dedicated storage. Outside, mature trees shade the spacious backyard with no back neighbors. Located on an iconic Friendswood street, just steps from Friendswood High School & its athletic facilities, this property offers a rare combination of location, space & potential. Sold as-is!
For sale
$289,000
1109 W Castlewood Ave, Friendswood, TX 77546
4beds
2,156sqft
Single Family Residence
Built in 1982
0.27 Acres Lot
$282,800 Zestimate®
$134/sqft
$22/mo HOA
What's special
Brick fireplaceFormal dining roomEnclosed porchSpacious family roomVaulted ceilingDedicated storageBreakfast area
- 3 days |
- 663 |
- 66 |
Likely to sell faster than
Zillow last checked:
Listing updated:
Listed by:
Anna Slaton TREC #0755858 713-705-5258,
Stanfield Properties
Source: HAR,MLS#: 66888676
Facts & features
Interior
Bedrooms & bathrooms
- Bedrooms: 4
- Bathrooms: 3
- Full bathrooms: 3
Rooms
- Room types: Family Room, Utility Room
Primary bedroom
- Level: First
- Area: 195
- Dimensions: 15x13
Bedroom
- Level: First
- Area: 99
- Dimensions: 11x9
Bedroom
- Level: First
- Area: 121
- Dimensions: 11x11
Bedroom
- Level: First
- Area: 200
- Dimensions: 20x10
Other
- Level: First
Other
- Level: First
Breakfast
- Level: First
- Area: 90
- Dimensions: 10x9
Dining room
- Level: First
- Area: 132
- Dimensions: 12x11
Other
- Level: First
- Area: 99
- Dimensions: 11x9
Kitchen
- Level: First
- Area: 121
- Dimensions: 11x11
Living room
- Level: First
- Area: 340
- Dimensions: 20x17
Primary bath
- Level: First
Sunroom
- Level: First
- Area: 180
- Dimensions: 18x10
Utility room
- Level: First
Heating
- Electric
Cooling
- Ceiling Fan(s), Electric, Window Unit(s)
Appliances
- Included: Disposal, Oven, Microwave, Free-Standing Range, Dishwasher
- Laundry: Electric Dryer Hookup, Washer Hookup
Features
- En-Suite Bath, Primary Bed - 1st Floor, Walk-In Closet(s)
- Flooring: Concrete, Tile, Vinyl
- Windows: Window Coverings
- Number of fireplaces: 1
- Fireplace features: Wood Burning
Interior area
- Total structure area: 2,156
- Total interior livable area: 2,156 sqft
Video & virtual tour
Property
Parking
- Parking features: Attached, Double-Wide Driveway
- Has attached garage: Yes
Features
- Stories: 1
- Fencing: Back Yard
Lot
- Size: 0.27 Acres
- Features: Subdivided, 1/4 Up to 1/2 Acre
Details
- Parcel number: 763000120019000
Construction
Type & style
- Home type: SingleFamily
- Architectural style: Traditional
- Property subtype: Single Family Residence
Materials
- Brick, Other
- Foundation: Slab
- Roof: Composition
Condition
- New construction: No
- Year built: 1982
Utilities & green energy
- Sewer: Public Sewer
- Water: Public
Community & HOA
Community
- Subdivision: Wilderness Trails
HOA
- Has HOA: Yes
- Amenities included: Park, Pool
- HOA fee: $264 annually
Location
- Region: Friendswood
Financial & listing details
- Price per square foot: $134/sqft
- Tax assessed value: $307,363
- Annual tax amount: $6,424
- Date on market: 8/14/2026
- Listing terms: Cash,Conventional
- Ownership: Full Ownership
- Road surface type: Concrete, Curbs
Estimated market value
$282,800
$269,000 - $297,000
$2,201/mo
Price history
| Date | Event | Price |
|---|---|---|
| 8/14/2026 | Listed for sale | $289,000$134/sqft |
Source:  HAR #66888676 Report a problem HAR #66888676 Report a problem | ||
Public tax history
| Year | Property taxes | Tax assessment |
|---|---|---|
| 2025 | $951 +45.2% | $307,363 +4.5% |
| 2024 | $655 -1.9% | $294,210 +4.8% |
| 2023 | $668 +0.1% | $280,711 +10% |
| 2022 | $667 +0% | $255,192 +10% |
| 2021 | $667 +0% | $231,993 +10% |
| 2020 | $667 +1.5% | $210,903 +10% |
| 2019 | $657 -53.2% | $191,730 +3.7% |
| 2018 | $1,402 | $184,860 |
| 2017 | $1,402 +0.9% | $184,860 +9.2% |
| 2016 | $1,389 +111% | $169,270 +7.5% |
| 2015 | $658 +0.1% | $157,390 +17.6% |
| 2014 | $658 | $133,830 |
| 2013 | -- | $133,830 |
| 2012 | -- | $133,830 +7.5% |
| 2011 | -- | $124,460 |
| 2010 | -- | $124,460 |
| 2009 | -- | $124,460 |
| 2008 | -- | $124,460 |
| 2007 | -- | $124,460 +5.3% |
| 2006 | -- | $118,220 |
| 2005 | -- | $118,220 |
| 2004 | -- | $118,220 |
| 2003 | -- | $118,220 +5.6% |
| 2002 | -- | $111,970 |
| 2001 | -- | $111,970 |
Find assessor info on the county website
Monthly payment
Est. payment
Payment breakdown
Explore the cost of this home by adjusting the details. Changes won't be saved.Climate risks
Neighborhood: Wilderness Trails
Nearby schools
GreatSchools rating
- 9/10Zue S Bales Intermediate SchoolGrades: 3-5Distance: 1.4 mi
- 9/10Friendswood Junior High SchoolGrades: 6-8Distance: 1.8 mi
- 8/10Friendswood High SchoolGrades: 9-12Distance: 0.1 mi
Schools provided by the listing agent
- Elementary: Westwood Elementary School (Friendswood)
- Middle: Friendswood Junior High School
- High: Friendswood High School
Source: HAR. This data may not be complete. We recommend contacting the local school district to confirm school assignments for this home.
- $352,800-- bd2 ba2k sqft1111 W Castlewood Ave, Friendswood, TX 77546Off Market
- $383,9004 bd2 ba2.2k sqft1107 W Castlewood Ave, Friendswood, TX 77546Off Market

- $320,9003 bd2 ba1.5k sqft1112 W Castlewood Ave, Friendswood, TX 77546Off Market
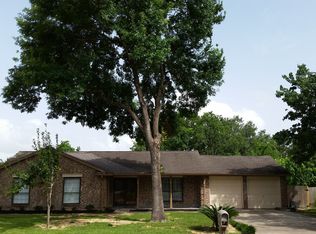
- $363,5004 bd2 ba1 sqft1110 W Castlewood Ave, Friendswood, TX 77546Off Market
- $371,100-- bd2 ba2.2k sqft1113 W Castlewood Ave, Friendswood, TX 77546Off Market
- $314,0003 bd2 ba1.6k sqft1105 W Castlewood Ave, Friendswood, TX 77546Off Market
- $365,0003 bd2 ba1.7k sqft1108 W Castlewood Ave, Friendswood, TX 77546Off Market
- $341,2003 bd2 ba1.7k sqft1114 W Castlewood Ave, Friendswood, TX 77546Off Market
A local agent can set up tours, give advice and negotiate with sellers.
Similar homes
- $275,0003 bd2 ba1.3k sqft210 Brandywyne Dr, Friendswood, TX 77546For Sale
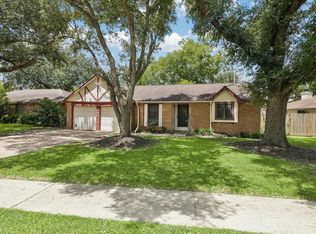 MLS ID #94378874, Christy Buck, Infinity Real Estate Group. HAR
 - $310,0004 bd2 ba1.7k sqft4314 Saffron Ln, Friendswood, TX 77546For Sale By Owner

- $340,0004 bd2 ba2k sqft3548 Firenze Dr, Friendswood, TX 77546For Sale
 MLS ID #10170314, Troy Chase, Real Broker, LLC. HAR
 - $340,0004 bd2 ba1.9k sqft1207 Yorkshire Dr, Friendswood, TX 77546For Sale
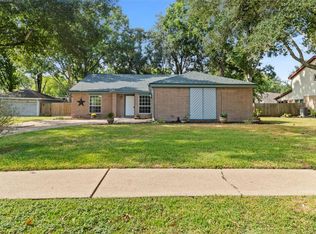 MLS ID #69802909, Debra Carico, Compass RE Texas, LLC - Houston. HAR
 - $289,0004 bd2 ba1.5k sqft16910 David Glen Dr, Friendswood, TX 77546For SaleMLS ID #2578331, Lupita Reed, Realty Of America, LLC. HAR
- $300,0004 bd2 ba2.3k sqft628 E Castle Harbour Dr, Friendswood, TX 77546For SaleMLS ID #25743097, Julie Martin, Martin & Black Real Estate LLC. HAR
- $319,0004 bd3 ba2.3k sqft5343 Royal Pkwy, Friendswood, TX 77546For SaleMLS ID #7517773, Rhonda Delany, CB&A, Realtors- Southeast. HAR
- $299,9993 bd3 ba2.3k sqft357 W Castle Harbour Dr, Friendswood, TX 77546For SaleMLS ID #95718545, Travis Manning, Martha Turner Sotheby's International Realty - Bay Area. HAR
- $274,9003 bd2 ba1.6k sqft422 W Castle Harbour Dr, Friendswood, TX 77546For SaleMLS ID #74491913, Jeff Bulman, Jeff Bulman Real Estate. HAR
- $285,0003 bd2 ba1.5k sqft5427 Timpani Dr, Friendswood, TX 77546For SaleMLS ID #92199036, Ayesha Shelton, Braden Real Estate Group. HAR
- $299,9003 bd2 ba1.7k sqft209 Palm Aire Dr, Friendswood, TX 77546For SaleMLS ID #2185201, Jamie Terry, Priority One Real Estate. HAR
- $340,0003 bd3 ba1.8k sqft4819 Stone Harbor Dr, Friendswood, TX 77546For SaleMLS ID #35248510, Jonathan Halverson, Real Broker, LLC. HAR
- $279,9004 bd2 ba2.4k sqft15702 Wandering Trl, Friendswood, TX 77546For SaleMLS ID #91412713, Eva Markham, RE/MAX Integrity. HAR
- $309,9003 bd2 ba1.6k sqft5303 Bulen Ave, Friendswood, TX 77546For SaleMLS ID #73836081, Kirk Williams, UTR TEXAS, REALTORS. HAR
- $359,0003 bd2 ba1.9k sqft1013 Glenshannon Ave, Friendswood, TX 77546For SaleMLS ID #49191164, Mariam Hejazi, Texas Boutique Realty. HAR
- $299,0003 bd2 ba2k sqft5111 Regal Pine Way, Friendswood, TX 77546For SaleMLS ID #83951388, Alana Spears, UTR TEXAS, REALTORS. HAR
- $299,0003 bd2 ba1.8k sqft5366 Appleblossom Ln, Friendswood, TX 77546For SaleMLS ID #20815693, D'Ann Fleming, JLA Realty. HAR
- $309,9004 bd2 ba1.4k sqft4431 Ravine Dr, Friendswood, TX 77546For SaleMLS ID #27297035, Serghei Behterev, LPT Realty, LLC. HAR
- $369,9005 bd3 ba3k sqft15503 Wandering Trl, Friendswood, TX 77546For SaleMLS ID #16291533, Nick Hughey, Stanfield Properties. HAR
- $315,0003 bd2 ba1.6k sqft508 E Castle Harbour Dr, Friendswood, TX 77546For SaleMLS ID #89086880, John Martin III, Martin & Black Real Estate LLC. HAR
