INVESTMENT OPPORTUNITY!!! with HUGE equity awaits in this charming property. The kitchen boasts granite countertops and updated custom cabinetry. Fresh paint, new carpeting, and tile flooring create an open and inviting interior. Relax by the gas fireplace in this spacious home, while enjoying the flexibility of formal living and dining areas. Updated bathrooms, a new HVAC system in 2026, and a recent Roof installation enhance the home's value. The large backyard showcases a patio, plenty of shade from the mature trees, and is excellent for entertaining your family and friends. Don't miss out on this gem - schedule a showing today!
For sale
$269,900
15702 Wandering Trl, Friendswood, TX 77546
4beds
2,418sqft
Single Family Residence
Built in 1970
8,258 Square Feet Lot
$266,000 Zestimate®
$112/sqft
$9/mo HOA
What's special
Gas fireplaceFresh paintUpdated bathroomsLarge backyardTile flooringGranite countertopsNew carpeting
- 6 days
- 675
- 58
Likely to sell faster than
Zillow last checked:
Listing updated:
Listed by:
Eva Markham TREC #0510080 281-687-8362,
RE/MAX Integrity
Source: HAR,MLS#: 86194468
Facts & features
Interior
Bedrooms & bathrooms
- Bedrooms: 4
- Bathrooms: 2
- Full bathrooms: 2
Rooms
- Room types: Family Room
Primary bedroom
- Level: First
- Area: 168
- Dimensions: 14x12
Bedroom
- Level: Second
- Area: 224
- Dimensions: 16x14
Bedroom
- Level: Second
- Area: 154
- Dimensions: 14x11
Bedroom
- Level: Second
- Area: 224
- Dimensions: 16x14
Breakfast
- Level: First
- Area: 64
- Dimensions: 8x8
Dining room
- Level: First
- Area: 228
- Dimensions: 19x12
Kitchen
- Level: First
- Area: 204
- Dimensions: 17x12
Living room
- Level: First
- Area: 300
- Dimensions: 20x15
Heating
- Natural Gas
Cooling
- Ceiling Fan(s), Electric
Appliances
- Included: Dishwasher
Features
- Primary Bed - 1st Floor
- Flooring: Carpet, Tile
- Number of fireplaces: 1
Interior area
- Total structure area: 2,418
- Total interior livable area: 2,418 sqft
Property
Parking
- Total spaces: 2
- Parking features: Attached
- Attached garage spaces: 2
Features
- Stories: 2
Lot
- Size: 8,258 Square Feet
- Features: Corner Lot, Subdivided, 1/4 Up to 1/2 Acre
Details
- Parcel number: 1012770000021
Construction
Type & style
- Home type: SingleFamily
- Architectural style: Traditional
- Property subtype: Single Family Residence
Materials
- Brick, Wood Siding
- Foundation: Slab
- Roof: Composition
Condition
- New construction: No
- Year built: 1970
Utilities & green energy
- Sewer: Public Sewer
- Water: Public
Community & HOA
Community
- Subdivision: Wedgewood Village Sec 03
HOA
- Has HOA: Yes
- HOA fee: $110 annually
Location
- Region: Friendswood
Financial & listing details
- Price per square foot: $112/sqft
- Tax assessed value: $338,045
- Annual tax amount: $6,403
- Date on market: 9/2/2026
- Listing terms: Cash,Conventional,VA Loan
Estimated market value
$266,000
$253,000 - $279,000
$2,297/mo
Price history
| Date | Event | Price |
|---|---|---|
| 9/8/2026 | Listed for sale | $269,900$112/sqft |
Source:  HAR #86194468 Report a problem HAR #86194468 Report a problem | ||
| 9/5/2026 | Pending sale | $269,900$112/sqft |
Source: HAR #86194468 Report a problem | ||
| 9/2/2026 | Listed for sale | $269,900-3.6%$112/sqft |
Source: HAR #86194468 Report a problem | ||
| 8/31/2026 | Listing removed | $279,900$116/sqft |
Source: HAR #91412713 Report a problem | ||
| 7/7/2026 | Price change | $279,900-3.4%$116/sqft |
Source: HAR #91412713 Report a problem | ||
| 5/28/2026 | Listed for sale | $289,900$120/sqft |
Source: HAR #91412713 Report a problem | ||
Public tax history
| Year | Property taxes | Tax assessment |
|---|---|---|
| 2025 | -- | $338,045 |
| 2024 | -- | $338,045 -2% |
| 2023 | -- | $344,972 +19.5% |
| 2022 | -- | $288,742 +14.4% |
| 2021 | -- | $252,422 +10% |
| 2020 | -- | $229,482 +5.7% |
| 2019 | -- | $217,040 +39.5% |
| 2018 | $2,078 | $155,579 -8.9% |
| 2017 | $2,078 -0.5% | $170,742 +1.5% |
| 2016 | $2,088 -37.3% | $168,158 +6.3% |
| 2015 | $3,330 | $158,265 +3.4% |
| 2014 | $3,330 | $153,104 |
| 2013 | -- | $153,104 |
| 2012 | -- | $153,104 |
| 2011 | -- | $153,104 |
| 2010 | -- | $153,104 -0.8% |
| 2009 | -- | $154,292 |
| 2008 | -- | $154,292 +24.4% |
| 2007 | -- | $124,010 |
| 2006 | -- | $124,010 |
| 2005 | -- | $124,010 |
| 2004 | -- | $124,010 +3.3% |
| 2003 | -- | $120,100 +10% |
| 2002 | -- | $109,190 +6.2% |
| 2001 | -- | $102,800 +9.9% |
| 2000 | -- | $93,500 |
Find assessor info on the county website
Monthly payment
Est. payment
Payment breakdown
Explore the cost of this home by adjusting the details. Changes won't be saved.Climate risks
Neighborhood: Wedgewood
Nearby schools
Schools provided by the listing agent
- Elementary: Wedgewood Elementary School
- Middle: Brookside Intermediate School
- High: Clear Brook High School
Source: HAR. This data may not be complete. We recommend contacting the local school district to confirm school assignments for this home.

Similar homes
- $294,9003 bd2 ba2k sqft5111 Regal Pine Way, Friendswood, TX 77546For Sale
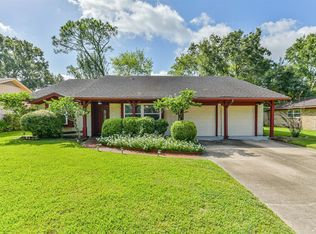 MLS ID #83951388, Alana Spears, UTR TEXAS, REALTORS. HAR
 - $289,0004 bd3 ba2.1k sqft1109 W Castlewood Ave, Friendswood, TX 77546For Sale
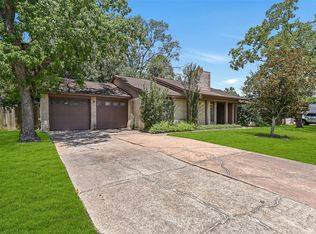 MLS ID #66888676, Anna Slaton, Stanfield Properties. HAR
 - $285,0003 bd2 ba1.5k sqft5427 Timpani Dr, Friendswood, TX 77546For Sale
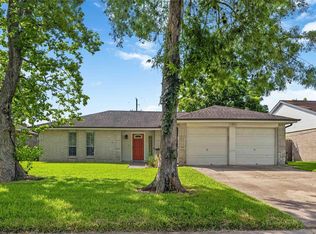 MLS ID #92199036, Ayesha Shelton, Braden Real Estate Group. HAR
 - $265,0003 bd2 ba1.5k sqft2527 Corral Trl, Friendswood, TX 77546For Sale
 MLS ID #86220018, Vanessa Esma, Keller Williams Preferred. HAR
