Charming 4-bedroom, 2-bath home located in the highly sought-after Friendswood ISD. This versatile multi-level floor plan offers privacy and flexibility for a variety of living arrangements. The lower level features a private living area, cozy fireplace, spacious bedroom, full bath, and patio access— creating a separate living space with numerous potential uses. Ideal for a primary suite, multigenerational living or a home office setup. Upstairs, you’ll find a spacious living area, updated kitchen with breakfast area overlooking a peaceful green space & access to a private balcony. There are also three generously sized bedrooms and a full bath, creating a comfortable and functional space for everyday living. Enjoy added privacy with no back neighbors and open green space behind this spacious home.
For sale
Price cut: $15K (8/12)
$300,000
628 E Castle Harbour Dr, Friendswood, TX 77546
4beds
2,376sqft
:
Get pre-qualified$2,352/mo
Single Family Residence
Built in 1984
10,284 Square Feet Lot
$298,000 Zestimate®
$126/sqft
$7/mo HOA
What's special
Cozy fireplacePrivate balconyPatio accessThree generously sized bedroomsSpacious bedroomVersatile multi-level floor planUpdated kitchen
- 133 days |
- 535 |
- 32 |
Zillow last checked:
Listing updated:
Listed by:
Julie Martin TREC #0798776 281-635-1162,
Martin & Black Real Estate LLC
Source: HAR,MLS#: 25743097
Facts & features
Interior
Bedrooms & bathrooms
- Bedrooms: 4
- Bathrooms: 2
- Full bathrooms: 2
Rooms
- Room types: Den, Utility Room
Bedroom
- Level: First
- Area: 234
- Dimensions: 13x18
Bedroom
- Level: First
- Area: 182
- Dimensions: 13x14
Bedroom
- Level: First
- Area: 140
- Dimensions: 10x14
Bedroom
- Level: First
- Area: 96
- Dimensions: 8x12
Breakfast
- Level: First
- Area: 110
- Dimensions: 10x11
Den
- Level: First
- Area: 221
- Dimensions: 13x17
Dining room
- Level: First
- Area: 126
- Dimensions: 9x14
Kitchen
- Level: First
- Area: 110
- Dimensions: 10x11
Living room
- Level: First
- Area: 187
- Dimensions: 11x17
Heating
- Electric, Natural Gas
Cooling
- Electric, Gas
Appliances
- Included: Freestanding Oven, Microwave, Free-Standing Range, Dishwasher
- Laundry: Electric Dryer Hookup, Washer Hookup
Features
- Crown Molding, 3 Bedrooms Up, Primary Bed - 1st Floor, Split Plan
- Flooring: Carpet, Tile
- Number of fireplaces: 1
- Fireplace features: Wood Burning
Interior area
- Total structure area: 2,376
- Total interior livable area: 2,376 sqft
Property
Parking
- Total spaces: 2
- Parking features: Attached
- Attached garage spaces: 2
Features
- Levels: Split Level
- Stories: 2
- Patio & porch: Patio/Deck
- Exterior features: Back Green Space, Balcony
- Fencing: Back Yard,None
Lot
- Size: 10,284 Square Feet
- Features: Back Yard, Subdivided, 0 Up To 1/4 Acre
Details
- Parcel number: 683200070082000
Construction
Type & style
- Home type: SingleFamily
- Architectural style: Traditional
- Property subtype: Single Family Residence
Materials
- Brick
- Foundation: Slab
- Roof: Composition
Condition
- New construction: No
- Year built: 1984
Utilities & green energy
- Sewer: Public Sewer
- Water: Public
Green energy
- Energy efficient items: Thermostat
Community & HOA
Community
- Subdivision: Sunmeadow
HOA
- Has HOA: Yes
- HOA fee: $83 annually
Location
- Region: Friendswood
Financial & listing details
- Price per square foot: $126/sqft
- Tax assessed value: $319,380
- Annual tax amount: $6,341
- Date on market: 4/3/2026
- Listing terms: Cash,Conventional,FHA,VA Loan
- Ownership: Full Ownership
- Road surface type: Concrete
Estimated market value
$298,000
$283,000 - $313,000
$2,479/mo
Price history
| Date | Event | Price |
|---|---|---|
| 8/12/2026 | Price change | $300,000-4.8%$126/sqft |
Source:  HAR #25743097 Report a problem HAR #25743097 Report a problem | ||
| 6/24/2026 | Price change | $315,000-6%$133/sqft |
Source: HAR #25743097 Report a problem | ||
| 4/3/2026 | Listed for sale | $335,000$141/sqft |
Source: HAR #25743097 Report a problem | ||
Public tax history
| Year | Property taxes | Tax assessment |
|---|---|---|
| 2025 | $1,019 +43.5% | $319,380 +7% |
| 2024 | $710 -1.8% | $298,620 +6.2% |
| 2023 | $723 +0.1% | $281,136 +10% |
| 2022 | $722 +0% | $255,578 +10% |
| 2021 | $722 +0% | $232,344 +10% |
| 2020 | $722 +1.4% | $211,222 +10% |
| 2019 | $712 -64.7% | $192,020 -1% |
| 2018 | $2,017 | $193,990 -1% |
| 2017 | $2,017 +0.6% | $195,960 +7.2% |
| 2016 | $2,005 +181.1% | $182,780 +13.9% |
| 2015 | $713 +0.1% | $160,520 +24.7% |
| 2014 | $713 | $128,730 |
| 2013 | -- | $128,730 |
| 2012 | -- | $128,730 |
| 2011 | -- | $128,730 |
| 2010 | -- | $128,730 |
| 2009 | -- | $128,730 |
| 2008 | -- | $128,730 |
| 2007 | -- | $128,730 +3.1% |
| 2006 | -- | $124,830 |
| 2005 | -- | $124,830 +10.3% |
| 2004 | -- | $113,140 |
| 2003 | -- | $113,140 |
| 2002 | -- | $113,140 |
| 2001 | -- | $113,140 |
Find assessor info on the county website
Monthly payment
Est. payment
Payment breakdown
Explore the cost of this home by adjusting the details. Changes won't be saved.Climate risks
Neighborhood: Sunmeadow
Nearby schools
GreatSchools rating
- 9/10Windsong Intermediate SchoolGrades: PK-5Distance: 0.3 mi
- 9/10Friendswood Junior High SchoolGrades: 6-8Distance: 1.8 mi
- 8/10Friendswood High SchoolGrades: 9-12Distance: 1.3 mi
Schools provided by the listing agent
- Elementary: Windsong Elementary
- Middle: Friendswood Junior High School
- High: Friendswood High School
Source: HAR. This data may not be complete. We recommend contacting the local school district to confirm school assignments for this home.
- $279,8003 bd2 ba1.6k sqft632 E Castle Harbour Dr, Friendswood, TX 77546Off Market
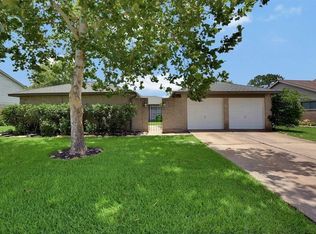
- $303,400-- bd1 ba1.8k sqft624 E Castle Harbour Dr, Friendswood, TX 77546Off Market
- $343,800-- bd2 ba1.9k sqft636 E Castle Harbour Dr, Friendswood, TX 77546Off Market
- $305,800-- bd1 ba1.9k sqft620 E Castle Harbour Dr, Friendswood, TX 77546Off Market
- $310,8004 bd2 ba2.1k sqft603 Sun Ct, Friendswood, TX 77546Off Market
- $305,000-- bd2 ba1.8k sqft701 Doral Ct, Friendswood, TX 77546Off Market
- $309,3004 bd2 ba1.8k sqft640 E Castle Harbour Dr, Friendswood, TX 77546Off Market
- $351,300-- bd2 ba2.5k sqft616 E Castle Harbour Dr, Friendswood, TX 77546Off Market
A local agent can set up tours, give advice and negotiate with sellers.
Similar homes
- $319,0004 bd3 ba2.3k sqft5343 Royal Pkwy, Friendswood, TX 77546For Sale
 MLS ID #7517773, Rhonda Delany, CB&A, Realtors- Southeast. HAR
 - $340,0004 bd2 ba1.9k sqft1207 Yorkshire Dr, Friendswood, TX 77546For Sale
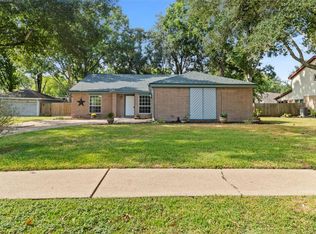 MLS ID #69802909, Debra Carico, Compass RE Texas, LLC - Houston. HAR
 - $369,9005 bd3 ba3k sqft15503 Wandering Trl, Friendswood, TX 77546For Sale
 MLS ID #16291533, Nick Hughey, Stanfield Properties. HAR
 - $274,9003 bd2 ba1.4k sqft5110 Geneva Dr, Friendswood, TX 77546For Sale
 MLS ID #79546178, Monica Foster, eXp Realty, LLC. HAR
 - $350,0003 bd3 ba2.1k sqft2814 Rolling Fog Dr, Friendswood, TX 77546For SaleMLS ID #79910211, Danielle Miller, Grace Team Realty. HAR
- $298,9004 bd3 ba2.6k sqft9214 Carmalee St, Houston, TX 77075For SaleMLS ID #48773383, Jeannette Rubalcava, Trust Real Estate. HAR
- $320,0003 bd2 ba1.6k sqft502 Magnolia Cir, League City, TX 77573For SaleMLS ID #29551215, Kelsey Mccollum, UTR TEXAS, REALTORS. HAR
- $299,0004 bd3 ba2.1k sqft3700 Wood Sorrel Dr, Dickinson, TX 77539For SaleMLS ID #48662269, Susan Cahill, Better Homes and Gardens Real Estate Gary Greene - Galveston. HAR
- $251,0004 bd3 ba1.9k sqft7506 Bluebonnet St, Pearland, TX 77584For SaleMLS ID #50485403, Johnna Little, Coldwell Banker Realty - Houston Bay Area. HAR
- $305,0003 bd3 ba2.6k sqft10026 Sageaspen Ln, Houston, TX 77089For SaleMLS ID #70079720, Brian Pena, Independence Real Estate, Inc.. HAR
- $287,0004 bd2 ba2.2k sqft10822 Sagegulf Ln, Houston, TX 77089For SaleMLS ID #10347445, Andrea Gonzales, Gulf Coast Dream Team. HAR
- $360,0004 bd2 ba2.3k sqft2215 Dublin Dr, League City, TX 77573For SaleMLS ID #82115732, Dustin Bauer, Logos Investment Properties & Real Estate. HAR
- $285,0004 bd2 ba1.8k sqft11314 Sageview Dr, Houston, TX 77089For SaleMLS ID #25630946, LaWanda Lendsey, Houston Home Realty Group, LLC. HAR
- $300,0003 bd2 ba2k sqft810 Halewood Dr, Houston, TX 77062For SaleMLS ID #16113119, Christy Buck, Infinity Real Estate Group. HAR
- $290,0003 bd3 ba2.1k sqft11322 Sagewillow Ln, Houston, TX 77089For SaleMLS ID #77342054, Jeremy Brown, NXTSQFT.COM. HAR
- $299,0004 bd3 ba2.1k sqft5708 Montclair Hill Ln, Rosharon, TX 77583For SaleMLS ID #61520581, Lisa Rimmer, Keller Williams Horizons. HAR
- $295,0003 bd3 ba1.6k sqft205 Oak Harbor Dr, Houston, TX 77062For SaleMLS ID #91739271, Nena Hernandez, Elev8 Properties. HAR
- $275,0003 bd2 ba1.9k sqft2901 Castle Ct, Pearland, TX 77581For SaleMLS ID #74386439, Alison Briscoe, CB&A, Realtors- Loop Central. HAR
- $344,9004 bd2 ba2.4k sqft1909 Rampart St, League City, TX 77573For SaleMLS ID #9956040, Christopher Hoot, Keller Williams Realty Clear Lake / NASA. HAR
- $285,0004 bd2 ba2.3k sqft5225 Creekview Dr, La Porte, TX 77571For SaleMLS ID #74759359, Enrique Perez, Keller Williams Summit. HAR
