Spacious two-story home featuring 3 bedrooms and 2.5 bathrooms, with both formal living and dining areas. The family room showcases a beamed ceiling, wood-burning fireplace, wet bar, and abundant natural light. The breakfast area includes a charming bay window. Upstairs offers a versatile game room with built-ins, along with all bedrooms conveniently located on the second floor.
Each bedroom features its own balcony access, including front-facing and backyard-facing balconies off the primary bedrooms, creating great indoor-outdoor living opportunities. The property is complete with a large backyard and covered patio, perfect for entertaining or relaxing.
For sale
$305,000
10026 Sageaspen Ln, Houston, TX 77089
3beds
2,631sqft
Single Family Residence
Built in 1975
7,588 Square Feet Lot
$301,100 Zestimate®
$116/sqft
$23/mo HOA
What's special
Wood-burning fireplaceSpacious two-story homeLarge backyardAbundant natural lightWet bar
- 206 days
- 55
- 6
Zillow last checked:
Listing updated:
Listed by:
Brian Pena TREC #0659242 832-373-6971,
Independence Real Estate, Inc.
Source: HAR,MLS#: 70079720
Facts & features
Interior
Bedrooms & bathrooms
- Bedrooms: 3
- Bathrooms: 3
- Full bathrooms: 2
- 1/2 bathrooms: 1
Primary bedroom
- Level: Second
- Area: 216
- Dimensions: 18x12
Bedroom
- Level: Second
- Area: 192
- Dimensions: 16x12
Bedroom
- Level: Second
- Area: 156
- Dimensions: 13x12
Heating
- Natural Gas
Cooling
- Ceiling Fan(s), Electric
Appliances
- Included: Disposal, Refrigerator, Gas Oven, Trash Compactor, Microwave, Electric Cooktop, Dishwasher
- Laundry: Electric Dryer Hookup, Gas Dryer Hookup, Washer Hookup
Features
- Crown Molding, Dry Bar, Formal Entry/Foyer, Wet Bar, All Bedrooms Up, Primary Bed - 2nd Floor, Walk-In Closet(s)
- Flooring: Carpet, Laminate, Tile
- Number of fireplaces: 1
- Fireplace features: Gas
Interior area
- Total structure area: 2,631
- Total interior livable area: 2,631 sqft
Property
Parking
- Total spaces: 2
- Parking features: Attached, Additional Parking, Boat, Double-Wide Driveway, Driveway Gate, Extra Driveway
- Attached garage spaces: 2
Features
- Stories: 2
Lot
- Size: 7,588 Square Feet
- Features: Back Yard, Cleared, Subdivided, 0 Up To 1/4 Acre
Details
- Parcel number: 1071000000018
Construction
Type & style
- Home type: SingleFamily
- Architectural style: Traditional
- Property subtype: Single Family Residence
Materials
- Brick, Cement Siding
- Foundation: Slab
- Roof: Composition
Condition
- New construction: No
- Year built: 1975
Utilities & green energy
- Sewer: Public Sewer
- Water: Public, Water District
Community & HOA
Community
- Subdivision: Sagemeadow Sec 03
HOA
- Has HOA: Yes
- Amenities included: Basketball Court, Park, Playground
- HOA fee: $275 annually
Location
- Region: Houston
Financial & listing details
- Price per square foot: $116/sqft
- Tax assessed value: $279,989
- Annual tax amount: $6,932
- Date on market: 4/3/2026
- Listing terms: Cash,Conventional,FHA,VA Loan
- Road surface type: Concrete, Curbs
Estimated market value
$301,100
$286,000 - $316,000
$2,586/mo
Price history
| Date | Event | Price |
|---|---|---|
| 7/24/2026 | Price change | $305,000-4.7%$116/sqft |
Source:  HAR #70079720 Report a problem HAR #70079720 Report a problem | ||
| 4/3/2026 | Listed for sale | $320,000+233.7%$122/sqft |
Source: HAR #70079720 Report a problem | ||
| 10/12/2012 | Listing removed | $95,900$36/sqft |
Source: Swift & Company Realty #46468445 Report a problem | ||
| 9/5/2012 | Price change | $95,900-11.1%$36/sqft |
Source: Swift & Company Realty #46468445 Report a problem | ||
| 7/28/2012 | Listed for sale | $107,900-35%$41/sqft |
Source: Swift & Company Realty #46468445 Report a problem | ||
| 11/16/2011 | Listing removed | $166,000$63/sqft |
Source: Texas Sites Properties #58004159 Report a problem | ||
| 6/9/2011 | Price change | $166,000-2.9%$63/sqft |
Source: Texas Sites Properties #58004159 Report a problem | ||
| 5/17/2011 | Price change | $171,000+11%$65/sqft |
Source: Texas Sites Properties #58004159 Report a problem | ||
| 4/10/2011 | Price change | $154,000-12%$59/sqft |
Source: Texas Sites Properties #58004159 Report a problem | ||
| 1/15/2011 | Price change | $175,000+1.2%$67/sqft |
Source: United Texas, REALTORS #58004159 Report a problem | ||
| 8/27/2010 | Listed for sale | $173,000$66/sqft |
Source: United Texas Realtors #20640028 Report a problem | ||
| 5/15/1995 | Sold | -- |
Source: Public Record Report a problem | ||
Public tax history
| Year | Property taxes | Tax assessment |
|---|---|---|
| 2025 | $2,194 +1% | $279,989 -1.6% |
| 2024 | $2,172 +10% | $284,450 -1.9% |
| 2023 | $1,975 +6.2% | $289,863 +7.7% |
| 2022 | $1,859 | $269,036 +18% |
| 2021 | -- | $227,919 +5.4% |
| 2020 | $1,672 -0.6% | $216,149 +2.2% |
| 2019 | $1,681 -68.4% | $211,522 +9.2% |
| 2018 | $5,321 | $193,613 |
| 2017 | $5,321 +19.3% | $193,613 +14% |
| 2016 | $4,461 +12.5% | $169,785 +5.6% |
| 2015 | $3,967 | $160,781 +9.1% |
| 2014 | $3,967 | $147,389 +6.5% |
| 2013 | -- | $138,423 |
| 2012 | -- | $138,423 |
| 2011 | -- | $138,423 |
| 2010 | -- | $138,423 |
| 2009 | -- | $138,423 |
| 2007 | -- | $138,423 +2% |
| 2006 | -- | $135,703 +0.2% |
| 2005 | -- | $135,400 |
| 2004 | -- | $135,400 +4.1% |
| 2003 | -- | $130,100 +4.8% |
| 2002 | -- | $124,100 +6.9% |
| 2001 | -- | $116,100 +7.5% |
| 2000 | -- | $108,000 |
Find assessor info on the county website
Monthly payment
Est. payment
Payment breakdown
Explore the cost of this home by adjusting the details. Changes won't be saved.Climate risks
Neighborhood: 77089
Nearby schools
Schools provided by the listing agent
- Elementary: Frazier Elementary School (Pasadena)
- Middle: Melillo Middle School
- High: Dobie High School
Source: HAR. This data may not be complete. We recommend contacting the local school district to confirm school assignments for this home.

Similar homes
- $285,0003 bd2 ba1.8k sqft9927 Glenkirk Dr, Houston, TX 77089For Sale
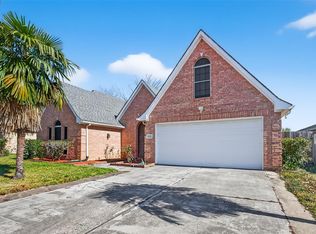 MLS ID #62827246, Jane NgaDung Nguyen, Alpha, REALTORS. HAR
 - $276,0004 bd2 ba1.8k sqft10507 Kirkhall Dr, Houston, TX 77089For Sale
 MLS ID #31474480, Robert Lopez, Legacy Texas Properties. HAR
 - $235,0003 bd3 ba1.3k sqft11102 Kirkridge Dr, Houston, TX 77089For Sale
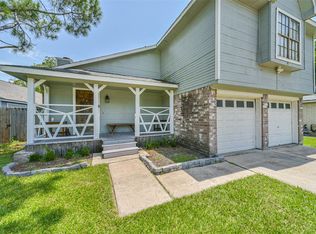 MLS ID #77863092, Charlie Aguilar, Keller Williams Summit. HAR
 - $298,9004 bd3 ba2.6k sqft9214 Carmalee St, Houston, TX 77075For Sale
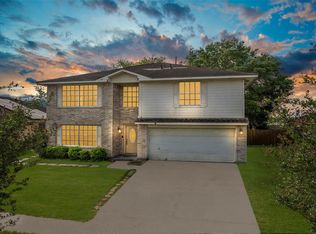 MLS ID #48773383, Jeannette Rubalcava, Trust Real Estate. HAR
 - $305,0004 bd4 ba2.6k sqft4619 Monaco Ln, Pasadena, TX 77505Active
 MLS ID #8424622, Micah Josey, eXp Realty LLC. Unlock MLS
