This updated single-story residence is situated on an expansive property that includes an additional lot adjacent to the residence. Excellent for hosting family and friends. This property boasts a formal dining and living room, a game room, four bedrooms, three full bathrooms, a powder room, a small office area, a designated exercise room, and energy-efficient windows. The primary bedroom boasts a generously proportioned walk-in closet and a door that provides access to the expansive patio situated in the backyard.
For sale
$299,990
10919 Lockgate Ln, Houston, TX 77048
4beds
2,679sqft
Single Family Residence
Built in 1965
0.26 Acres Lot
$292,100 Zestimate®
$112/sqft
$-- HOA
What's special
Small office areaDesignated exercise roomFour bedroomsGame roomExpansive propertyEnergy-efficient windowsPowder room
- 60 days
- 112
- 24
Zillow last checked:
Listing updated:
Listed by:
Mattie Provost TREC #0702537 281-389-3122,
Martha Turner Sotheby's International Realty - Cypress
Source: HAR,MLS#: 98731759
Facts & features
Interior
Bedrooms & bathrooms
- Bedrooms: 4
- Bathrooms: 4
- Full bathrooms: 3
- 1/2 bathrooms: 1
Rooms
- Room types: Family Room, Utility Room
Primary bedroom
- Level: First
- Area: 255
- Dimensions: 17x15
Bedroom
- Level: First
- Area: 99
- Dimensions: 9x11
Bedroom
- Level: First
- Area: 143
- Dimensions: 11x13
Bedroom
- Level: First
- Area: 204
- Dimensions: 17x12
Other
- Level: First
- Area: 24
- Dimensions: 4x6
Other
- Level: First
- Area: 36
- Dimensions: 4x9
Other
- Level: First
- Area: 28
- Dimensions: 7x4
Dining room
- Level: First
- Area: 143
- Dimensions: 11x13
Other
- Level: First
- Area: 100
- Dimensions: 10x10
Family room
- Level: First
- Area: 168
- Dimensions: 14x12
Game room
- Level: First
- Area: 224
- Dimensions: 16x14
Kitchen
- Level: First
- Area: 112
- Dimensions: 14x8
Living room
- Level: First
- Area: 140
- Dimensions: 14x10
Primary bath
- Level: First
- Area: 54
- Dimensions: 6x9
Utility room
- Level: First
- Area: 40
- Dimensions: 8x5
Heating
- Natural Gas
Cooling
- Electric
Appliances
- Included: Disposal, Freestanding Oven, Trash Compactor, Microwave, Free-Standing Range, Dishwasher
- Laundry: Electric Dryer Hookup, Gas Dryer Hookup, Washer Hookup
Features
- Crown Molding, All Bedrooms Down
- Flooring: Tile
- Has fireplace: No
Interior area
- Total structure area: 2,679
- Total interior livable area: 2,679 sqft
Property
Parking
- Total spaces: 2
- Parking features: No Garage, Detached Carport
- Carport spaces: 2
Features
- Stories: 1
- Patio & porch: Patio/Deck, Porch
- Has spa: Yes
- Fencing: Back Yard
Lot
- Size: 0.26 Acres
- Features: Subdivided, 0 Up To 1/4 Acre
Details
- Parcel number: 0964390000032
Construction
Type & style
- Home type: SingleFamily
- Architectural style: Traditional
- Property subtype: Single Family Residence
Materials
- Brick, Cement Siding
- Foundation: Slab
- Roof: Composition
Condition
- New construction: No
- Year built: 1965
Utilities & green energy
- Water: Public
Community & HOA
Community
- Subdivision: Crestmont Plaza
Location
- Region: Houston
Financial & listing details
- Price per square foot: $112/sqft
- Tax assessed value: $329,165
- Annual tax amount: $6,995
- Date on market: 8/2/2026
- Listing terms: Cash,Conventional,FHA
- Ownership: Full Ownership
- Road surface type: Concrete
Estimated market value
$292,100
$277,000 - $307,000
$2,365/mo
Price history
| Date | Event | Price |
|---|---|---|
| 8/2/2026 | Listed for sale | $299,990+50.1%$112/sqft |
Source:  HAR #98731759 Report a problem HAR #98731759 Report a problem | ||
| 10/15/2020 | Listing removed | $199,900$75/sqft |
Source: Martha Turner Sotheby's #93958966 Report a problem | ||
| 9/16/2020 | Pending sale | $199,900$75/sqft |
Source: Martha Turner Sotheby's #93958966 Report a problem | ||
| 8/26/2020 | Listed for sale | $199,900$75/sqft |
Source: Martha Turner Sotheby's #93958966 Report a problem | ||
Public tax history
| Year | Property taxes | Tax assessment |
|---|---|---|
| 2025 | $6,995 +1.6% | $329,165 |
| 2024 | $6,887 +3.8% | $329,165 |
| 2023 | $6,632 +35.5% | $329,165 +48% |
| 2022 | $4,896 | $222,356 +31.3% |
| 2021 | -- | $169,409 |
| 2020 | $2,427 +10.2% | $169,409 |
| 2019 | $2,203 +19.2% | $169,409 +40.7% |
| 2018 | $1,848 | $120,400 |
| 2017 | $1,848 +11.7% | $120,400 |
| 2016 | $1,654 +13% | $120,400 +6% |
| 2015 | $1,464 | $113,605 +42.9% |
| 2014 | $1,464 | $79,500 |
| 2013 | -- | $79,500 |
| 2012 | -- | $79,500 |
| 2011 | -- | $79,500 |
| 2010 | -- | $79,500 -3.5% |
| 2009 | -- | $82,390 |
| 2008 | -- | $82,390 -10.7% |
| 2007 | -- | $92,280 +20.4% |
| 2006 | -- | $76,613 +67.6% |
| 2005 | -- | $45,700 |
| 2004 | -- | $45,700 +5.1% |
| 2003 | -- | $43,500 +9.8% |
| 2002 | -- | $39,600 +10% |
| 2001 | -- | $36,000 +20% |
| 2000 | -- | $30,000 |
Find assessor info on the county website
Monthly payment
Est. payment
Payment breakdown
Explore the cost of this home by adjusting the details. Changes won't be saved.Climate risks
Neighborhood: South Acres - Crestmont Park
Nearby schools
Schools provided by the listing agent
- Elementary: Woodson Elementary School
- Middle: Thomas Middle School
- High: Sterling High School (Houston)
Source: HAR. This data may not be complete. We recommend contacting the local school district to confirm school assignments for this home.
Similar homes
- $210,0004 bd2 ba2k sqft4307 Akard St, Houston, TX 77047For Sale
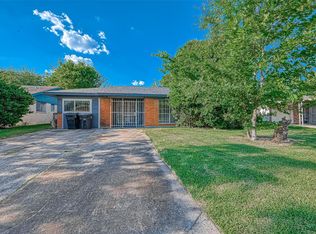 MLS ID #45008579, Brook Wilson, FYI Realty - Katy. HAR
 - $274,9904 bd2 ba2k sqft3938 Vauxhall Dr S, Houston, TX 77047For Sale
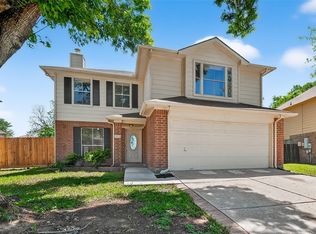 MLS ID #26483351, Justin Dickey, CB&A, Realtors. HAR
 - $175,0004 bd2 ba1.4k sqft12203 Cape Hyannis Dr, Houston, TX 77048For Sale
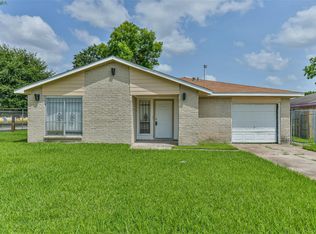 MLS ID #80819198, Jay Thomas, eXp Realty LLC. HAR
 - $298,9004 bd3 ba2.6k sqft9214 Carmalee St, Houston, TX 77075For Sale
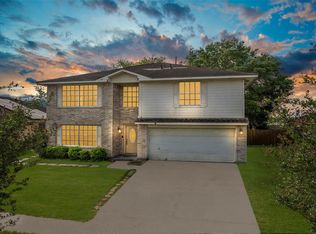 MLS ID #48773383, Jeannette Rubalcava, Trust Real Estate. HAR
