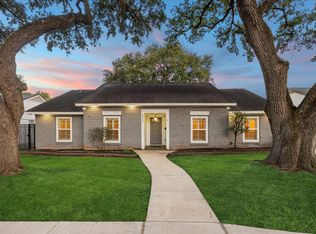
Welcome to this beautiful 3-bedroom, 2-bath home nestled in one of Houston's largest subdivisions, where tree-lined streets offer a peaceful setting while keeping you close to the city. The versatile front room is perfect for a formal dining area or additional living space. The updated kitchen features granite countertops, a newer oven and hood, and space for a breakfast nook, opening to the spacious living room with a vaulted ceiling, gas log fireplace and no carpet. Enjoy the outdoors in the spacious backyard with a covered patio, perfect for entertaining. All bedrooms offer generous space and walk-in closets. Recent updates include a newer roof, piping beneath the home and a water heater. Conveniently located minutes from the Texas Medical Center, The Galleria, MRG Stadium, shopping, entertainment and a variety of dining options.
For sale
Price cut: $4.5K (10/2)
$294,500
10714 Hillcroft St, Houston, TX 77096
3beds
1,805sqft
Single Family Residence
Built in 1961
7,801 Square Feet Lot
$280,600 Zestimate®
$163/sqft
$32/mo HOA
What's special
Gas log fireplaceNewer oven and hoodTree-lined streets
- 31 days
- 200
- 16
Zillow last checked:
Listing updated:
Listed by:
Monica Foster TREC #0526821 832-481-4998,
eXp Realty, LLC,
Laura Sharp TREC #0763859 409-978-0142,
eXp Realty, LLC
Source: HAR,MLS#: 470025
Facts & features
Interior
Bedrooms & bathrooms
- Bedrooms: 3
- Bathrooms: 2
- Full bathrooms: 2
Primary bedroom
- Level: First
- Area: 234.77
- Dimensions: 14'9" x 15'11"
Bedroom
- Level: First
- Area: 133.35
- Dimensions: 9'3" x 14'5"
Bedroom
- Level: First
- Area: 146.21
- Dimensions: 14'6" x 10'1"
Dining room
- Level: First
- Area: 200
- Dimensions: 16'8" x 12'
Living room
- Level: First
- Area: 379.49
- Dimensions: 25'7" x 14'10"
Heating
- Electric
Cooling
- Electric
Appliances
- Included: Disposal, Electric Oven, Microwave, Electric Cooktop, Dishwasher
- Laundry: Electric Dryer Hookup, Gas Dryer Hookup, Washer Hookup
Features
- Formal Entry/Foyer, High Ceilings, Vaulted Ceiling, All Bedrooms Down, En-Suite Bath, Primary Bed - 1st Floor, Sitting Area, Walk-In Closet(s)
- Flooring: Carpet, Laminate, Tile
- Windows: Window Coverings
- Number of fireplaces: 1
- Fireplace features: Gas Log
Interior area
- Total structure area: 1,805
- Total interior livable area: 1,805 sqft
Property
Parking
- Total spaces: 2
- Parking features: Attached, Garage Door Opener, Double-Wide Driveway
- Attached garage spaces: 2
Features
- Stories: 1
- Patio & porch: Covered
- Fencing: Back Yard
Lot
- Size: 7,801 Square Feet
- Features: Back Yard, Subdivided, 0 Up To 1/4 Acre
Details
- Parcel number: 0880660000036
Construction
Type & style
- Home type: SingleFamily
- Architectural style: Traditional
- Property subtype: Single Family Residence
Materials
- Brick, Vinyl Siding, Wood Siding
- Foundation: Slab
- Roof: Composition
Condition
- New construction: No
- Year built: 1961
Utilities & green energy
- Sewer: Public Sewer
- Water: Public
Community & HOA
Community
- Subdivision: Westbury Sec 05 R/P
HOA
- HOA fee: $385 annually
Location
- Region: Houston
Financial & listing details
- Price per square foot: $163/sqft
- Tax assessed value: $276,426
- Annual tax amount: $6,272
- Date on market: 9/11/2026
- Listing terms: Cash,Conventional,FHA,VA Loan
- Road surface type: Concrete, Curbs
Estimated market value
$280,600
$267,000 - $295,000
$2,401/mo
Price history
| Date | Event | Price |
|---|---|---|
| 10/2/2026 | Price change | $294,500-1.5%$163/sqft |
Source:  HAR #470025 Report a problem HAR #470025 Report a problem | ||
| 9/11/2026 | Listed for sale | $299,000+8.4%$166/sqft |
Source: HAR #470025 Report a problem | ||
| 9/6/2023 | Listing removed | -- |
Source: Better Homes and Gardens Gary Greene Report a problem | ||
| 1/24/2023 | Pending sale | $275,900$153/sqft |
Source: HAR #16947529 Report a problem | ||
| 1/23/2023 | Price change | $275,900+10.4%$153/sqft |
Source: HAR #16947529 Report a problem | ||
| 1/23/2023 | Listing removed | -- |
Source:  HAR Report a problem HAR Report a problem | ||
| 1/17/2023 | Price change | $1,890-3.1%$1/sqft |
Source: HAR Report a problem | ||
| 1/13/2023 | Listed for rent | $1,950+8.6%$1/sqft |
Source: HAR Report a problem | ||
| 2/2/2021 | Sold | -- |
Source: Agent Provided Report a problem | ||
| 1/2/2021 | Listed for sale | $249,900$138/sqft |
Source: BHGRE Gary Greene #12945641 Report a problem | ||
| 7/1/2019 | Listing removed | $1,795$1/sqft |
Source: Weichert,REALTORS-Murray Group #54288661 Report a problem | ||
| 6/28/2019 | Listed for rent | $1,795$1/sqft |
Source: Weichert Realtors Report a problem | ||
| 6/28/2019 | Listing removed | $249,900$138/sqft |
Source: Houston - WEICHERT, REALTORS - The Murray Group #64766226 Report a problem | ||
| 5/14/2019 | Listed for sale | $249,900+47.1%$138/sqft |
Source: Weichert,REALTORS-Murray Group #64766226 Report a problem | ||
| 1/1/2014 | Listing removed | $169,900$94/sqft |
Source: Champions Real Estate Group #751362 Report a problem | ||
| 11/16/2013 | Listed for sale | $169,900$94/sqft |
Source: Champions Real Estate Group #751362 Report a problem | ||
| 7/18/2005 | Sold | -- |
Source: Public Record Report a problem | ||
Public tax history
| Year | Property taxes | Tax assessment |
|---|---|---|
| 2025 | $3,478 -17.9% | $276,426 -9.2% |
| 2024 | $4,237 +48% | $304,461 +39.6% |
| 2023 | $2,863 -39.5% | $218,086 +1.5% |
| 2022 | $4,729 | $214,770 +7.5% |
| 2021 | -- | $199,715 -1.1% |
| 2020 | $4,845 +33.2% | $201,938 |
| 2019 | $3,638 -0.9% | $201,938 +3.3% |
| 2018 | $3,670 | $195,559 |
| 2017 | $3,670 -0.1% | $195,559 |
| 2016 | $3,674 +11.9% | $195,559 +5.1% |
| 2015 | $3,283 | $186,095 +11.1% |
| 2014 | $3,283 | $167,516 +23.8% |
| 2013 | -- | $135,353 +6.4% |
| 2012 | -- | $127,153 |
| 2011 | -- | $127,153 |
| 2010 | -- | $127,153 |
| 2009 | -- | $127,153 +3.1% |
| 2007 | -- | $123,336 -0.6% |
| 2006 | -- | $124,057 +0.5% |
| 2005 | -- | $123,433 +9.3% |
| 2004 | -- | $112,900 -1.7% |
| 2003 | -- | $114,800 |
| 2002 | -- | $114,800 +21.1% |
| 2001 | -- | $94,800 +10% |
| 2000 | -- | $86,200 |
Find assessor info on the county website
Monthly payment
Est. payment
Payment breakdown
Explore the cost of this home by adjusting the details. Changes won't be saved.Climate risks
Neighborhood: Westbury
Nearby schools
Schools provided by the listing agent
- Elementary: Elrod Elementary School (Houston)
- Middle: Fondren Middle School
- High: Westbury High School
Source: HAR. This data may not be complete. We recommend contacting the local school district to confirm school assignments for this home.
Similar homes
- $299,0003 bd2 ba1.6k sqft4833 Hummingbird St, Houston, TX 77035For Sale
 MLS ID #73145152, Terry Burnaman, Terry Burnaman. HAR
 - $298,0003 bd2 ba2k sqft7815 Duffield Ln, Houston, TX 77071For Sale
 MLS ID #53849979, LaWanda Lendsey, Houston Home Realty Group, LLC. HAR
 - $399,0004 bd2 ba2.1k sqft6215 Cheena Dr, Houston, TX 77096For Sale
 MLS ID #78388430, Roxanna Gross, RE/MAX Signature. HAR
 - $295,0004 bd3 ba1.8k sqft7034 Langdon Ln, Houston, TX 77074For Sale
 MLS ID #15974036, Aaron Cruz, Coldwell Banker Realty - Bellaire-Metropolitan. HAR
