Welcome home to 11206 Cliffwood! Perfectly located 4 bedroom home close to Medical Ctr, Galleria, Stadiums, & freeway access to all things Houston! Oversized windows illuminate original wood floors of this NEVER FLOODED Ranch style house. Fresh paint throughout including the ceilings! Clean & ready to move in w/ updated bath of double sinks in quartz countertop. Keeping vintage laundry perks like hampers & wood cabinetry the tile has been redone. Kitchen boasts so much storage, gas range, oversized SS sink & granite countertops. Laundry room w/ access to the backyard has enough space for 2nd refrigerator & bonus pantry. Garage built out for more living space w closet too! 3 more bedrooms down the hall w/ extra storage are also all painted fresh w/ ceiling fans & large closets. Fully fenced back yard has a poured patio already plumbed in for your eventual add on including another bath. Oversized lot w/ mature trees, lush grass & covered patio out front. Call for your private tour today!
For sale
$325,000
11206 Cliffwood Dr, Houston, TX 77035
4beds
1,304sqft
:
Get pre-qualified$2,323/mo
Single Family Residence
Built in 1957
7,318 Square Feet Lot
$312,500 Zestimate®
$249/sqft
$-- HOA
What's special
Granite countertopsPoured patioLush grassCovered patio out frontGas rangeBonus pantry
- 60 days |
- 125 |
- 5 |
Zillow last checked:
Listing updated:
Listed by:
Amy Lynch Kolflat TREC #0625165 713-724-4646,
Walzel Properties - Corporate Office
Source: HAR,MLS#: 31140513
Facts & features
Interior
Bedrooms & bathrooms
- Bedrooms: 4
- Bathrooms: 1
- Full bathrooms: 1
Heating
- Natural Gas
Cooling
- Ceiling Fan(s), Electric
Appliances
- Included: Disposal, Refrigerator, Electric Range, Gas Range, Dishwasher
- Laundry: Electric Dryer Hookup, Gas Dryer Hookup, Washer Hookup
Features
- Flooring: Slate, Wood
- Doors: Insulated Doors
- Windows: Insulated/Low-E windows
Interior area
- Total structure area: 1,304
- Total interior livable area: 1,304 sqft
Property
Parking
- Parking features: No Garage, Converted Garage, Driveway
Accessibility
- Accessibility features: Accessible Bedroom, Accessible Closets, Accessible Common Area, Accessible Doors, Accessible Entrance, Accessible Kitchen, Accessible Kitchen Appliances, Accessible Washer/Dryer
Features
- Stories: 1
- Patio & porch: Patio/Deck
- Fencing: Back Yard
Lot
- Size: 7,318 Square Feet
- Features: Back Yard, Subdivided, 0 Up To 1/4 Acre
Details
- Additional structures: Shed(s)
- Parcel number: 0891130000003
Construction
Type & style
- Home type: SingleFamily
- Architectural style: Ranch
- Property subtype: Single Family Residence
Materials
- Brick, Cement Siding, Wood Siding
- Foundation: Slab
- Roof: Composition
Condition
- New construction: No
- Year built: 1957
Utilities & green energy
- Sewer: Public Sewer
- Water: Public
Green energy
- Energy efficient items: Attic Vents, Thermostat
Community & HOA
Community
- Subdivision: Post Oak Manor Sec 05
Location
- Region: Houston
Financial & listing details
- Price per square foot: $249/sqft
- Tax assessed value: $243,315
- Annual tax amount: $5,029
- Date on market: 5/27/2026
- Listing terms: Cash,Conventional,FHA,Investor,VA Loan
- Road surface type: Concrete
Estimated market value
$312,500
$297,000 - $328,000
$2,423/mo
Price history
| Date | Event | Price |
|---|---|---|
| 5/27/2026 | Listed for sale | $325,000$249/sqft |
Source:  HAR #31140513 Report a problem HAR #31140513 Report a problem | ||
| 4/2/1990 | Sold | -- |
Source: Agent Provided Report a problem | ||
Public tax history
| Year | Property taxes | Tax assessment |
|---|---|---|
| 2025 | $61 -88.5% | $243,315 +13.1% |
| 2024 | $526 -79.6% | $215,106 +0.8% |
| 2023 | $2,579 -21.2% | $213,492 +2.3% |
| 2022 | $3,271 | $208,665 +2.3% |
| 2021 | -- | $203,877 -0.7% |
| 2020 | $3,668 -1% | $205,318 |
| 2019 | $3,704 -2.6% | $205,318 |
| 2018 | $3,804 | $205,318 |
| 2017 | $3,804 +10.8% | $205,318 +1.5% |
| 2016 | $3,434 +16% | $202,237 |
| 2015 | $2,960 | $202,237 +20.2% |
| 2014 | $2,960 | $168,234 +21.9% |
| 2013 | -- | $138,065 |
| 2012 | -- | $138,065 |
| 2011 | -- | $138,065 |
| 2010 | -- | $138,065 |
| 2009 | -- | $138,065 +19.9% |
| 2007 | -- | $115,158 +11.1% |
| 2006 | -- | $103,670 +2.8% |
| 2005 | -- | $100,870 +10% |
| 2004 | -- | $91,700 +10% |
| 2003 | -- | $83,400 +9.9% |
| 2002 | -- | $75,900 +10% |
| 2001 | -- | $69,000 +9.9% |
| 2000 | -- | $62,800 |
Find assessor info on the county website
Monthly payment
Est. payment
Payment breakdown
Explore the cost of this home by adjusting the details. Changes won't be saved.Climate risks
Neighborhood: Willow Meadows - Willowbend Area
Nearby schools
GreatSchools rating
- 6/10Red Elementary SchoolGrades: PK-5Distance: 0.7 mi
- 7/10Meyerland Performing and Visual Arts Middle SchoolGrades: 6-8Distance: 1.4 mi
- 4/10Westbury High SchoolGrades: 9-12Distance: 1.5 mi
Schools provided by the listing agent
- Elementary: Red Elementary School
- Middle: Meyerland Middle School
- High: Westbury High School
Source: HAR. This data may not be complete. We recommend contacting the local school district to confirm school assignments for this home.
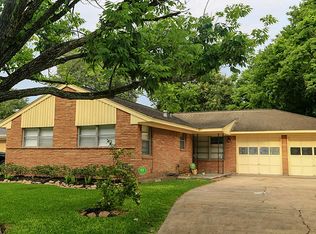
- $314,7003 bd2 ba1.3k sqft11210 Cliffwood Dr, Houston, TX 77035Off Market
- $248,5002 bd2 ba1.2k sqft11202 Cliffwood Dr, Houston, TX 77035Off Market
- $--4 bd3 ba2k sqft11214 Cliffwood Dr, Houston, TX 77035Sold
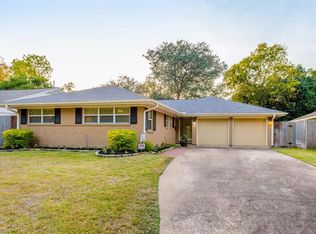
- $296,0003 bd2 ba1.5k sqft11205 Elbeck Dr, Houston, TX 77035Off Market
- $301,7003 bd2 ba1.2k sqft11209 Elbeck Dr, Houston, TX 77035Off Market
- $315,9003 bd2 ba1.7k sqft11201 Elbeck Dr, Houston, TX 77035Off Market
- $210,0002 bd1 ba1.1k sqft11201 Cliffwood Dr, Houston, TX 77035Off Market
- $333,6003 bd2 ba1.4k sqft11218 Cliffwood Dr, Houston, TX 77035Off Market
A local agent can set up tours, give advice and negotiate with sellers.
Similar homes
- $340,0003 bd2 ba1.6k sqft5502 Effingham Dr, Houston, TX 77035For Sale
 MLS ID #14002740, Luis Medina, Sierra Vista Realty LLC. HAR
 - $339,9003 bd1 ba1.2k sqft4106 Woodshire St, Houston, TX 77025For Sale
 MLS ID #32037266, Shanoop Kothari, M&M Realty. HAR
 - $399,5003 bd2 ba1.8k sqft5006 Creekbend Dr, Houston, TX 77035For Sale
 MLS ID #48809404, Kendyl Maurer-Somer, Weichert, Realtors - The Murray Group. HAR
 - $345,0003 bd2 ba1.6k sqft7902 La Roche Ln, Houston, TX 77036For Sale
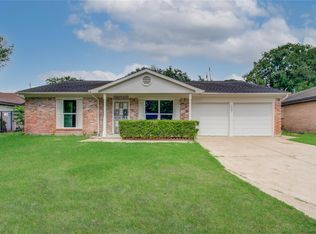 MLS ID #14097126, Mayley Dinh, MTD Realty. HAR
 - $280,0003 bd2 ba1.4k sqft14007 Buffalo Speedway, Houston, TX 77045For SaleMLS ID #50773437, Celia Lopez, MetroPlus Realty. HAR
- $279,0003 bd2 ba1.4k sqft7415 Troulon Dr, Houston, TX 77074For SaleMLS ID #29391786, Steve Capello, Wanda Taylor Properties. HAR
- $349,9003 bd2 ba1.8k sqft8530 Roos Rd, Houston, TX 77036For SaleMLS ID #23057209, Daoyuan Yang, Forever Realty, LLC. HAR
- $329,9003 bd2 ba1.5k sqft9402 Val Verde St, Houston, TX 77063For SaleMLS ID #77315522, Ebony Curry, Keller Williams Memorial. HAR
- $205,0004 bd2 ba1.8k sqft2946 Dragonwick Dr, Houston, TX 77045For SaleMLS ID #3327197, Brook Wilson, FYI Realty - Katy. HAR
- $290,0003 bd2 ba1.6k sqft4810 Winnetka St, Houston, TX 77021For SaleMLS ID #70397852, Kimberly Spiller, Keller Williams Preferred. HAR
- $219,9904 bd2 ba1k sqft12611 S Coast Dr, Houston, TX 77047For SaleMLS ID #90694141, Shonna King, eXp Realty LLC. HAR
- $269,9003 bd2 ba1.5k sqft5921 Ariel St, Houston, TX 77074For SaleMLS ID #34283658, Vee Le, Buzz Realty, LLC. HAR
- $258,0003 bd2 ba1.5k sqft15802 Ironfork Dr, Houston, TX 77053For SaleMLS ID #21485695, Michael Banh, Exceed Realty LLC. HAR
- $315,0003 bd2 ba1.3k sqft3019 Stally St, Houston, TX 77092For SaleMLS ID #66323960, Rachel Jones, Rachel Jones Properties LLC. HAR
- $275,0003 bd2 ba1.8k sqft15807 Danford Dr, Houston, TX 77053For SaleMLS ID #24555819, Chrishawn Battle, Keller Williams Realty Southwest. HAR
- $360,0004 bd2 ba1.6k sqft3853 Rosedale St, Houston, TX 77004For SaleMLS ID #85674678, Andrea Little, Walzel Properties - The Woodlands. HAR
- $359,9903 bd2 ba1.7k sqft3511 Arbor St, Houston, TX 77004For SaleMLS ID #73386596, Ignacio Bellorin, PAK Home Realty. HAR
- $270,0004 bd2 ba1.7k sqft13605 Trail Meadow Ln, Rosharon, TX 77583For SaleMLS ID #6017418, Penny Ngo, 5th Stream Realty. HAR
- $225,0003 bd2 ba1.3k sqft11806 Roandale Dr, Houston, TX 77048For SaleMLS ID #28531004, Eduardo Moreno, Champions NextGen Real Estate. HAR
- $243,0003 bd2 ba1.5k sqft8226 Misty Ridge Ln, Houston, TX 77071For SaleMLS ID #98201626, Ragae Zaki, REALM Real Estate Professionals - Sugar Land. HAR
