Perfectly situated in Clear Lake City on a corner lot, this home boasts a spacious layout with a gameroom or 2nd living area downstairs, 4 large bedrooms, and a formal dining room. The updated kitchen features granite countertops, updated cabinetry, tile backsplash, wet bar sink, and two disposals. Enjoy the convenience of spacious bedrooms with walk-in closets, a 2-year-old roof, ceramic tile, and a wood-burning fireplace with built-in cabinets and shelves. The property also includes a large backyard and detached garage, and access to community amenities such as an 11-acre park, walking trails, swimming pool, tennis and basketball courts, clubhouse and pavilion, and playground.
For sale
$325,000
15826 Cavendish Dr, Houston, TX 77059
4beds
2,304sqft
Single Family Residence
Built in 1978
8,738 Square Feet Lot
$316,300 Zestimate®
$141/sqft
$43/mo HOA
What's special
Detached garageLarge backyardTwo disposalsFormal dining roomUpdated cabinetryGranite countertopsCorner lot
- 36 days
- 230
- 16
Zillow last checked:
Listing updated:
Listed by:
Carla Nettles TREC #0389158 713-724-1162,
Summit, Realtors,
Erica Vaughn TREC #0779415 281-900-0985,
Summit, Realtors
Source: HAR,MLS#: 17100589
Facts & features
Interior
Bedrooms & bathrooms
- Bedrooms: 4
- Bathrooms: 3
- Full bathrooms: 2
- 1/2 bathrooms: 1
Rooms
- Room types: Game Room, Utility Room
Primary bedroom
- Level: Second
- Area: 216
- Dimensions: 18x12
Bedroom
- Level: Second
- Area: 110
- Dimensions: 11x10
Bedroom
- Level: Second
- Area: 156
- Dimensions: 13x12
Bedroom
- Level: Second
- Area: 140
- Dimensions: 10x14
Other
- Level: First
Other
- Level: Second
Breakfast
- Level: First
- Area: 80
- Dimensions: 10x8
Dining room
- Level: First
- Area: 110
- Dimensions: 11x10
Game room
- Level: First
- Area: 182
- Dimensions: 14x13
Kitchen
- Level: First
- Area: 108
- Dimensions: 12x9
Living room
- Level: First
- Area: 204
- Dimensions: 17x12
Primary bath
- Level: Second
Utility room
- Level: First
Heating
- Natural Gas
Cooling
- Ceiling Fan(s), Gas
Appliances
- Included: Disposal, Electric Oven, Microwave, Electric Range, Dishwasher
- Laundry: Electric Dryer Hookup, Gas Dryer Hookup, Washer Hookup
Features
- Formal Entry/Foyer, Wet Bar, All Bedrooms Up, Primary Bed - 2nd Floor, Walk-In Closet(s)
- Flooring: Carpet, Tile
- Windows: Window Coverings
- Number of fireplaces: 1
- Fireplace features: Gas
Interior area
- Total structure area: 2,304
- Total interior livable area: 2,304 sqft
Property
Parking
- Total spaces: 2
- Parking features: Detached, Garage Door Opener, Double-Wide Driveway
- Garage spaces: 2
Features
- Stories: 2
- Patio & porch: Patio/Deck
- Fencing: Back Yard,Full
Lot
- Size: 8,738 Square Feet
- Features: Corner Lot, Subdivided, 0 Up To 1/4 Acre
Details
- Parcel number: 1081870000014
Construction
Type & style
- Home type: SingleFamily
- Architectural style: Spanish
- Property subtype: Single Family Residence
Materials
- Brick, Cement Siding, Wood Siding
- Foundation: Slab
- Roof: Composition
Condition
- New construction: No
- Year built: 1978
Utilities & green energy
- Sewer: Public Sewer
- Water: Public
Green energy
- Energy efficient items: Thermostat
Community & HOA
Community
- Subdivision: Middlebrook Sec 02
HOA
- Has HOA: Yes
- Amenities included: Basketball Court, Clubhouse, Jogging Path, Picnic Area, Playground, Pool, Tennis Court(s), Trail(s)
- HOA fee: $515 annually
Location
- Region: Houston
Financial & listing details
- Price per square foot: $141/sqft
- Tax assessed value: $355,773
- Annual tax amount: $6,752
- Date on market: 9/14/2026
- Listing terms: Cash,Conventional,FHA,VA Loan
- Ownership: Full Ownership
- Road surface type: Concrete, Curbs, Gutters
Estimated market value
$316,300
$300,000 - $332,000
$2,480/mo
Price history
| Date | Event | Price |
|---|---|---|
| 9/14/2026 | Listed for sale | $325,000+103.3%$141/sqft |
Source:  HAR #17100589 Report a problem | ||
| 8/5/2009 | Sold | -- |
Source: Agent Provided Report a problem | ||
| 10/31/2008 | Listed for sale | $159,900$69/sqft |
Source: RE/MAX Space Center-Clear Lake #2214388 Report a problem | ||
Public tax history
| Year | Property taxes | Tax assessment |
|---|---|---|
| 2025 | $3,045 +12% | $355,773 +18% |
| 2024 | $2,719 +2.7% | $301,390 -9.1% |
| 2023 | $2,649 +8.5% | $331,472 +9.2% |
| 2022 | $2,442 | $303,525 +17% |
| 2021 | -- | $259,521 +9.2% |
| 2020 | $2,217 0% | $237,634 +1.6% |
| 2019 | $2,217 -52.8% | $233,973 +5.6% |
| 2018 | $4,696 | $221,517 |
| 2017 | $4,696 +10.7% | $221,517 +21.8% |
| 2016 | $4,240 +5.7% | $181,924 |
| 2015 | $4,013 | $181,924 +8.3% |
| 2014 | $4,013 | $168,044 +12.4% |
| 2013 | -- | $149,520 |
| 2012 | -- | $149,520 |
| 2011 | -- | $149,520 |
| 2010 | -- | $149,520 |
| 2009 | -- | $149,520 +1.5% |
| 2007 | -- | $147,300 |
| 2006 | -- | $147,300 +6.1% |
| 2005 | -- | $138,870 |
| 2004 | -- | $138,870 +1.7% |
| 2003 | -- | $136,600 +10% |
| 2002 | -- | $124,210 |
| 2001 | -- | $124,210 +9.5% |
| 2000 | -- | $113,400 |
Find assessor info on the county website
Monthly payment
Est. payment
Payment breakdown
Explore the cost of this home by adjusting the details. Changes won't be saved.Climate risks
Neighborhood: Clear Lake
Nearby schools
Schools provided by the listing agent
- Elementary: Armand Bayou Elementary School
- Middle: Space Center Intermediate School
- High: Clear Lake High School
Source: HAR. This data may not be complete. We recommend contacting the local school district to confirm school assignments for this home.

Similar homes
- $329,0004 bd2 ba2.4k sqft13910 Marbledale Ct, Houston, TX 77059For Sale
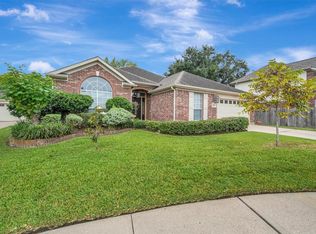 MLS ID #53159289, Gena Van Tries, Better Homes and Gardens Real Estate Gary Greene - Bay Area. HAR
- $339,0004 bd3 ba2.7k sqft3518 Brookwood Dr, La Porte, TX 77571For Sale
 MLS ID #35106119, Paul Perez, Vive Realty LLC. HAR
- $329,9004 bd2 ba2.4k sqft1118 S Amy Dr, Deer Park, TX 77536For Sale
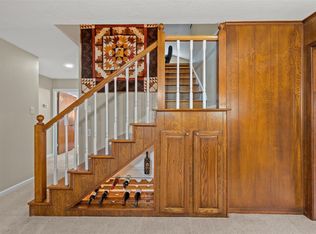 MLS ID #14594151, Carmel Al Fakry, Texas Signature Realty. HAR
- $325,0005 bd3 ba2k sqft2309 Halbert Dr, Pearland, TX 77581For Sale
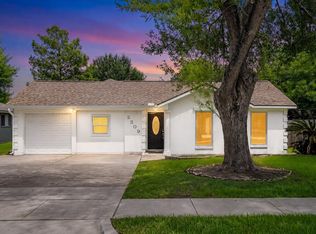 MLS ID #23359435, Katherine Walker, Third Coast Realty LLC. HAR
